
Address
17 Long View Drive, Unionville, NY
Price
$ 619,750
Property Attributes
- MLS#986601
- TypeSingle Family
- Listing Status Active
- CountyORANGE
- CityUnionville
- Zip10988
- StyleColonial
- Year Built2005
- Taxes$ 12018
- Price$ 619,750
- Bedrooms4
- Full Bathrooms2
- Half Bathrooms1
- Sqr Footage2964
- Lot Size0.76 Acres
Data Source:
Listings courtesy of OneKey® MLS as distributed by MLS GRID
Property Description
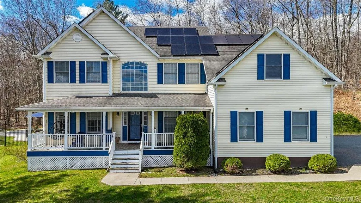
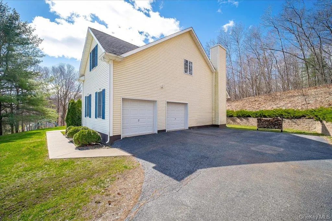
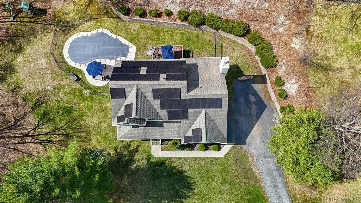
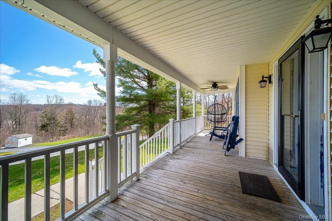
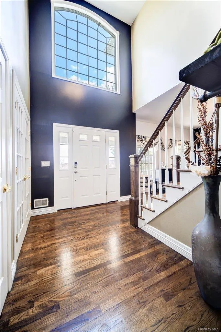
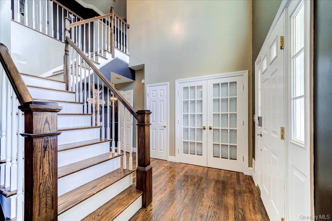
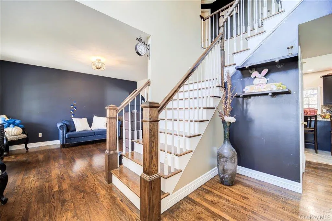
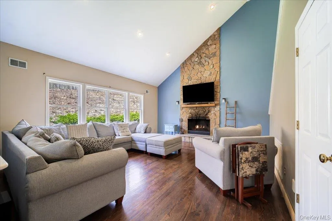
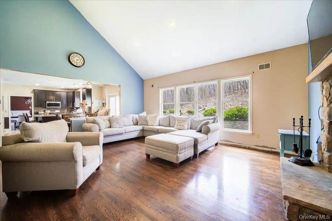
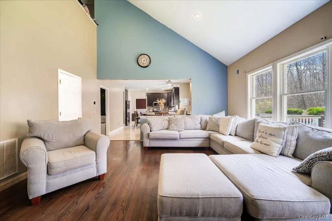
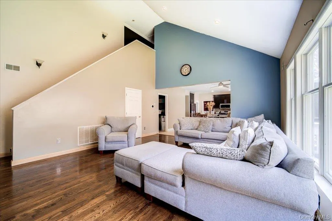
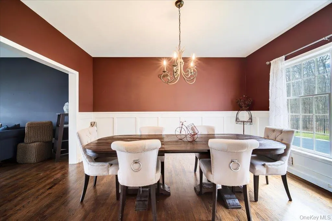
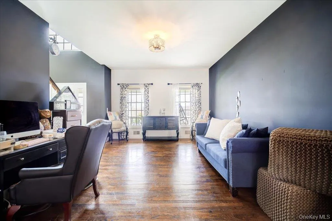
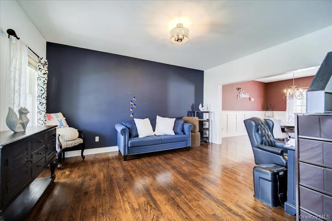

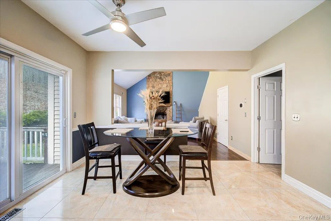
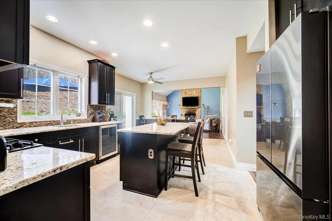
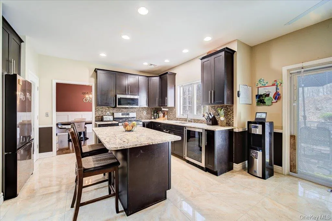
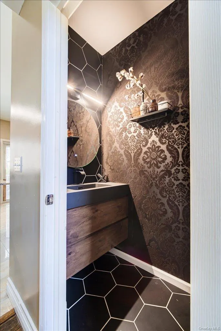
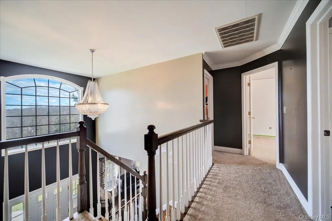
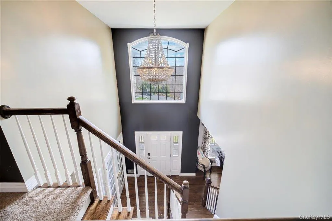
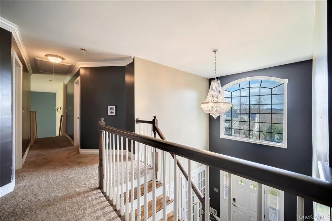
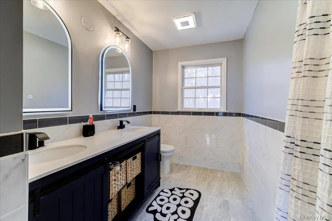
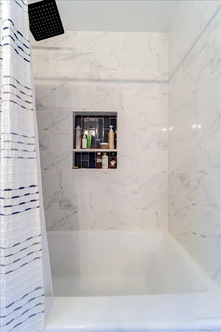
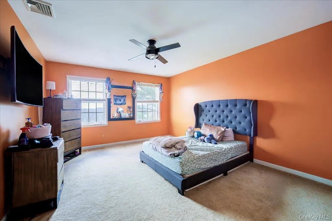
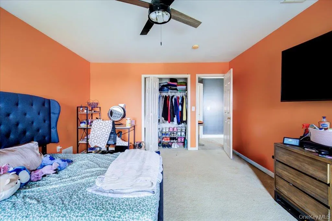
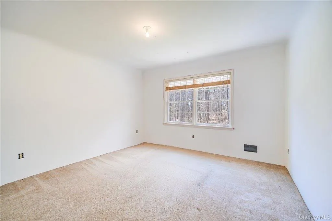
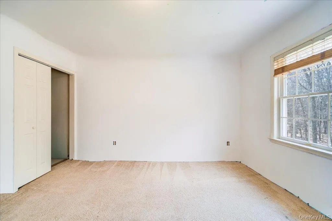
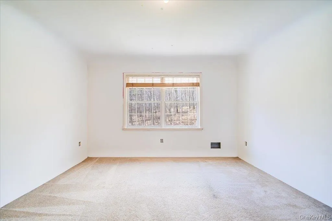
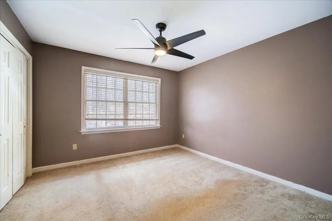
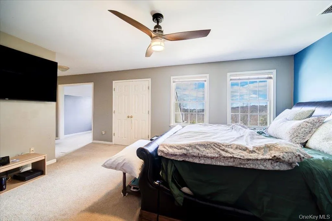
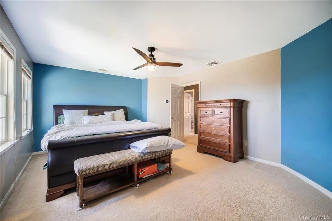
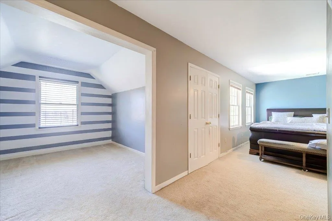
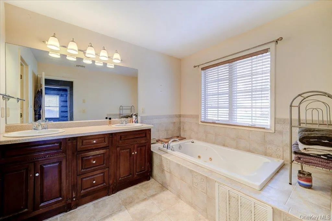
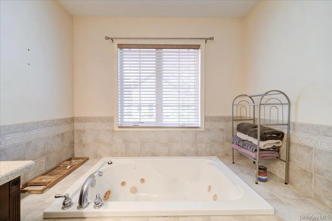
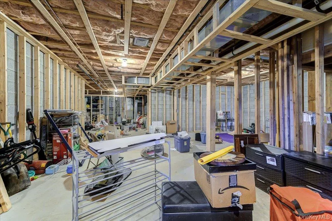
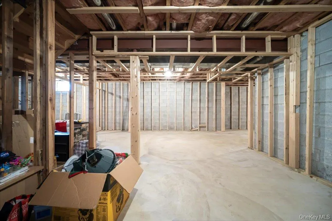
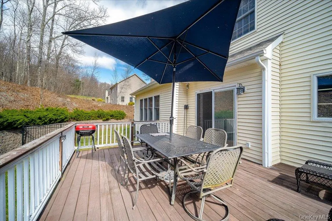
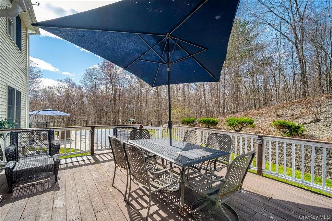
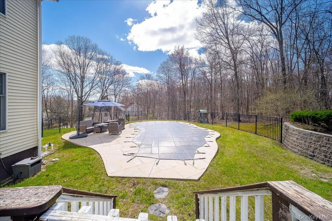
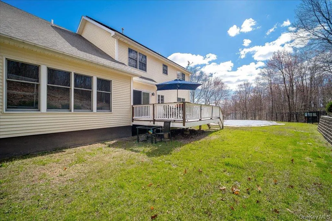
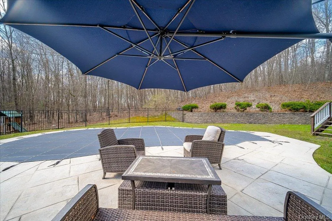
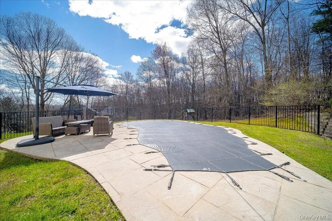
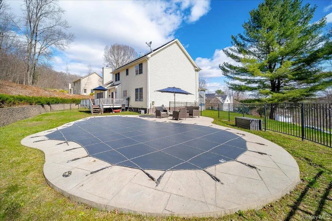
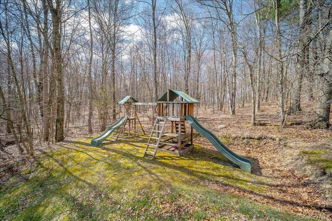
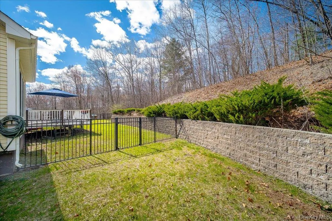
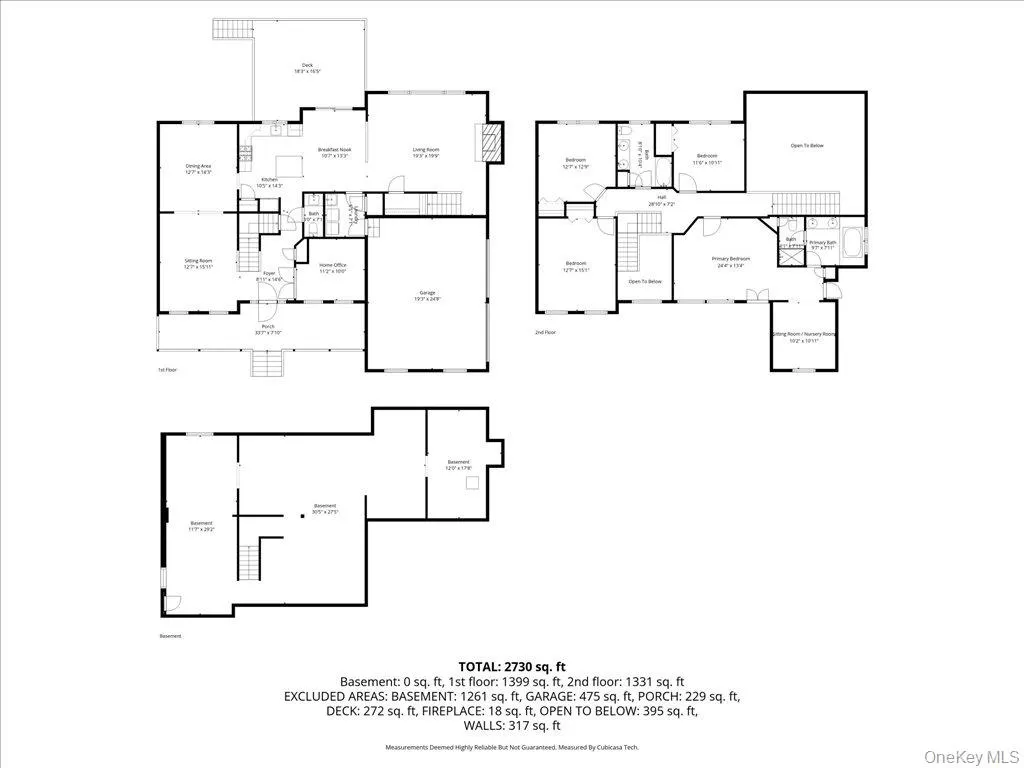
Welcome to this spacious and well-maintained Colonial nestled in the desirable Minisink Valley School District. Built in 2005, this 4-bedroom, 2 full and 1 half bath home offers approximately 2,964 square feet of living space set on a generous 0.76-acre lot . Step inside to discover a bright and inviting layout featuring high ceilings, abundant natural light, and thoughtfully updated finishes throughout. Recent improvements include updated flooring, doors, tile work, and kitchen cabinetry, providing a modern and move-in ready feel. The main level offers comfortable living and entertaining spaces, while the second floor features well-proportioned bedrooms, including a primary suite. A full basement provides additional storage or potential for future use. Enjoy outdoor living with a deck overlooking the backyard, as well as a gated in-ground vinyl pool—perfect for seasonal enjoyment. The property also includes a covered porch, concrete patio, and an attached 2-car garage. Additional features include natural gas heating and solar panels designed to help reduce energy costs. Conveniently located near local amenities, schools, and commuter routes, this property offers both comfort and practicality. Don’t miss the opportunity to make this well-appointed home your own.
| Elementary School | Middle School | High School |
|---|---|---|
| Minisink Valley Elementary | Minisink Valley Middle School | Minisink Valley High School |
| Price History | |
|---|---|
| 4/17/2026 | Listed $630,000 |
| 6/5/2026 | 2$619,750 |
General Features
| Sewer | Septic Tank |
|---|---|
| Heating | Natural Gas |
| Cooling | Central Air |
| Utilities | Cable Available,Electricity Available,Electricity Connected,Natural Gas Available,Natural Gas Connected,Phone Available,Phone Connected,Trash Collection Private,Water Available,Water Connected |
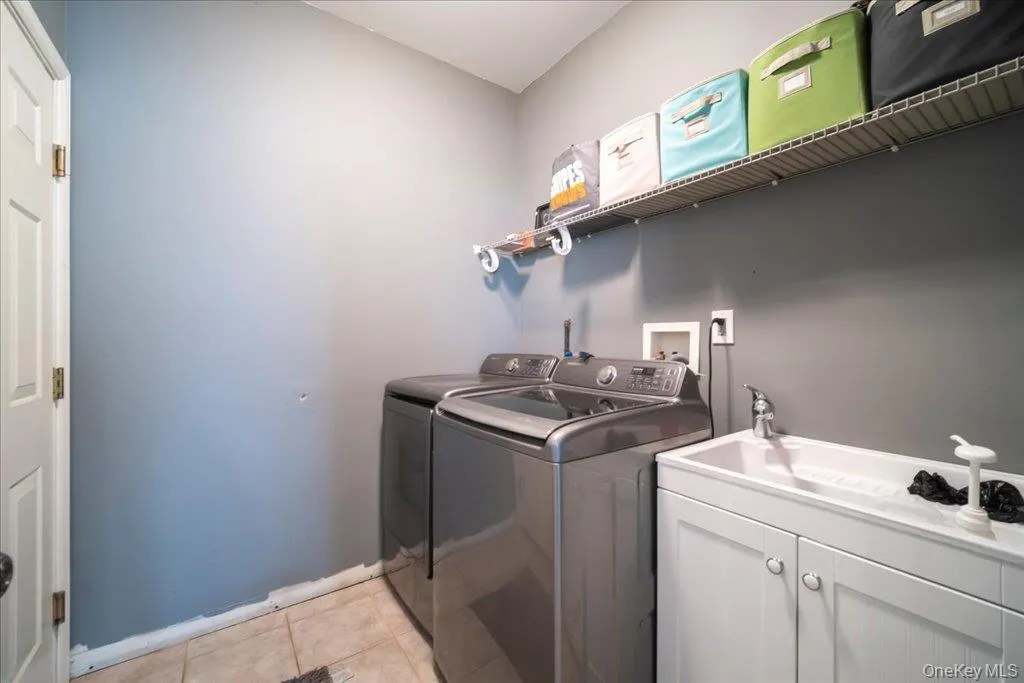
| Appliances | Dryer,Gas Cooktop,Gas Oven,Gas Range,Microwave,Refrigerator,Stainless Steel Appliance(s),Washer,Wine Refrigerator |
| Garage Spaces | 2 |
| Architectural Style | Colonial |
| Pool Features | Fenced,In Ground,Pool Cover,Screen Enclosure |
| Construction Materials | Block,Brick,Vinyl Siding |
| Year Built | 2005 |
| Property Subtype | Single Family Residence |
| Tax Year | 2025 |
| Parcel Number | 333801-103-000-0001-001.300-0000 |
| County | Orange County |
| Property Type | Residential |
| HOA | No |
| Garage Y/N | Yes |
| Total Rooms | 13 |
| Full Baths | 2 |
| High School | Minisink Valley High School |
| City | Minisink |
| Senior Community Y/N | No |
| High School District | Minisink Valley |
| Carport Y/N | No |
| Elementary School | Minisink Valley Elementary |
| Property Attached Y/N | No |
| Tax Annual Amount | 12018.06 |
| Middle/Junior High School | Minisink Valley Middle School |
| Virtual Tour | https://rmcrealestatephotography.hd.pics/17-Longview-Dr/idx |
| Building Area Units | Square Feet |
| Standard Status | Active |
| Middle/Junior School District | Minisink Valley |
| Elementary School District | Minisink Valley |
| Tax Assessed Value | 168400 |
| Virtual Tour | https://rmcrealestatephotography.hd.pics/17-Longview-Dr |
| PostalCity | Unionville |
| AttributionContact | 845-565-0004 |
| Listing Appliances | Dryer, Gas Cooktop, Gas Oven, Gas Range, Microwave, Refrigerator, Stainless Steel Appliance(s), Washer, Wine Refrigerator |
Interior Features
| Interior Amenities | Cathedral Ceiling(s),Ceiling Fan(s),Chandelier,Double Vanity,Formal Dining,High Ceilings,Kitchen Island,Marble Counters,Natural Woodwork,Open Floorplan,Open Kitchen,Pantry,Smart Thermostat,Storage,Wa |
|---|---|
| Basement | Full,Unfinished |
| Flooring | Hardwood,Tile,Wood |
| Total Fireplaces | 1 |
| Fireplace Features | Decorative,Living Room,Masonry |
| Formal Dining | Yes |
| Basement Features | Full, Unfinished |
| Basement (Y/N) | Yes |
| Fireplace Y/N | Yes |
| Half Baths | 1 |
| Total Bedrooms | 4 |
| Total Baths | 3 |
| General Features | Cathedral Ceiling(s),Ceiling Fan(s),Chandelier,Double Vanity,Formal Dining,High Ceilings,Kitchen Island,Marble Counters,Natural Woodwork,Open Floorplan,Open Kitchen,Pantry,Smart Thermostat,Storage |
| Walk-In Closet | Yes |
| Ceiling Fan(s) | Yes |
Exterior Features
| Parking Features | Attached,Driveway,Garage,Off Street,On Street,Private,Open |
|---|---|
| Water Source | Well |
| Parking Features | Attached, Driveway, Garage, Off Street, On Street, Private, Open |
| Waterfront Y/N | No |
Amenities
- Foreclosure
- Views
- Short Sale
- New Construction
- Adult 55+
- Lease To Own
- No HOA Fees
- Furnished
- Primary On Main
- Air Conditioning
- Seller Finance
- Green
- Fixer Upper
- Horse
- Golf
- Fireplace
- Deck
- Garage
- Basement
- Pool
Property vs Single Family Average in 10988
Price
Taxes
Year Built
Visits
 OneKey® MLS required Copyright, Source of Data and Disclaimer for IDX display
Information Copyright 2026, OneKey® MLS. All Rights Reserved.
The source of the displayed data is either the property owner or public record provided by non-governmental third parties. It is believed to be reliable but not guaranteed. This information is provided exclusively for consumers' personal, non-commercial use.
The data relating to real estate for sale on this website comes in part from the
OneKey® MLS required Copyright, Source of Data and Disclaimer for IDX display
Information Copyright 2026, OneKey® MLS. All Rights Reserved.
The source of the displayed data is either the property owner or public record provided by non-governmental third parties. It is believed to be reliable but not guaranteed. This information is provided exclusively for consumers' personal, non-commercial use.
The data relating to real estate for sale on this website comes in part from the
