
Address
16 Marker Ridge, Irvington, NY
Price
$ 1,799,000
Property Attributes
- MLS#984780
- TypeSingle Family
- Listing Status Active
- CountyWESTCHESTER
- CityIrvington
- NeighborhoodMarker Ridge
- Zip10533
- StyleCarriage House
- Year Built2026
- Taxes$ 10086
- Price$ 1,799,000
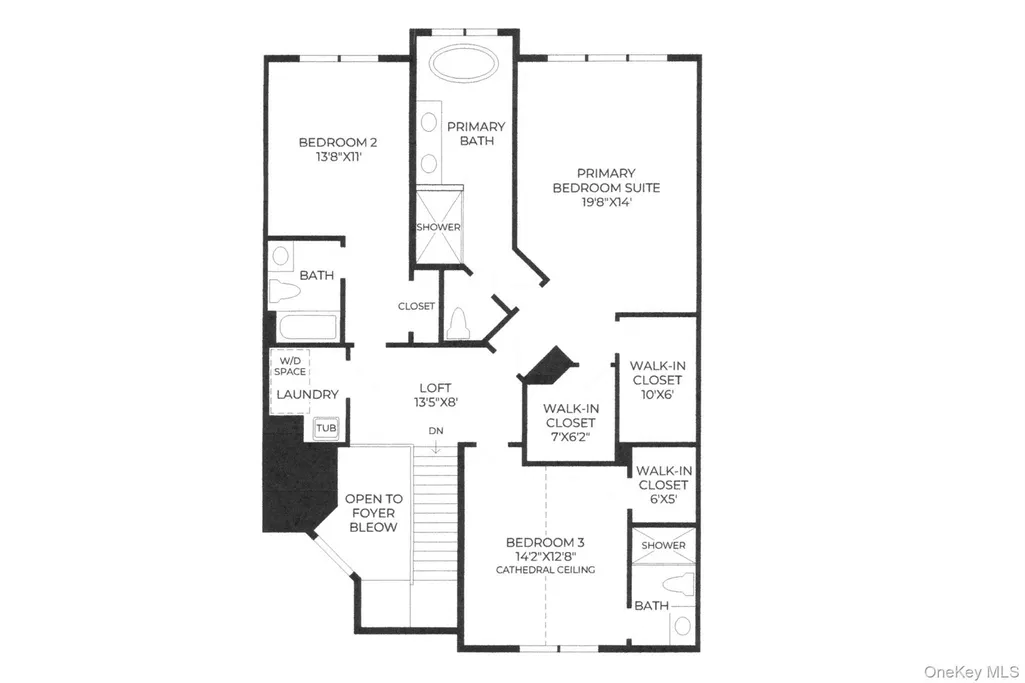
- Bedrooms3
- Full Bathrooms3
- Half Bathrooms1
- Sqr Footage2507
- Lot Size0.05 Acres
Data Source:
Listings courtesy of OneKey® MLS as distributed by MLS GRID
Property Description
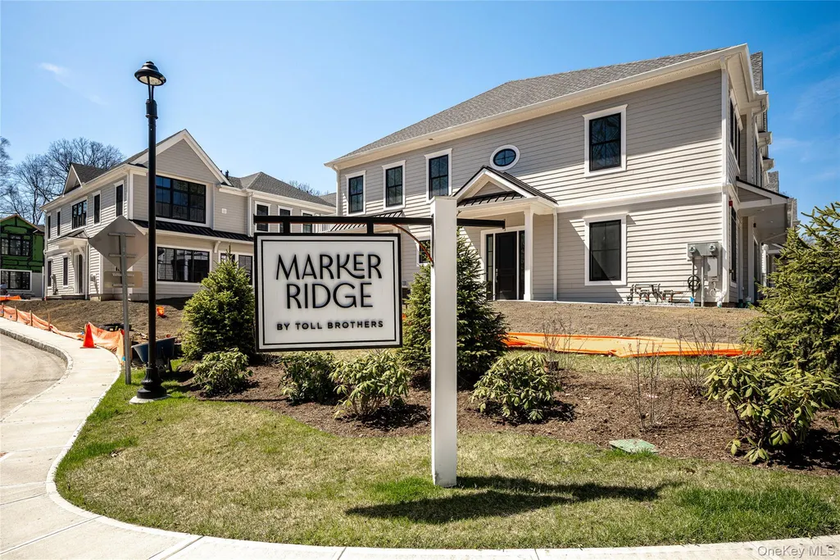
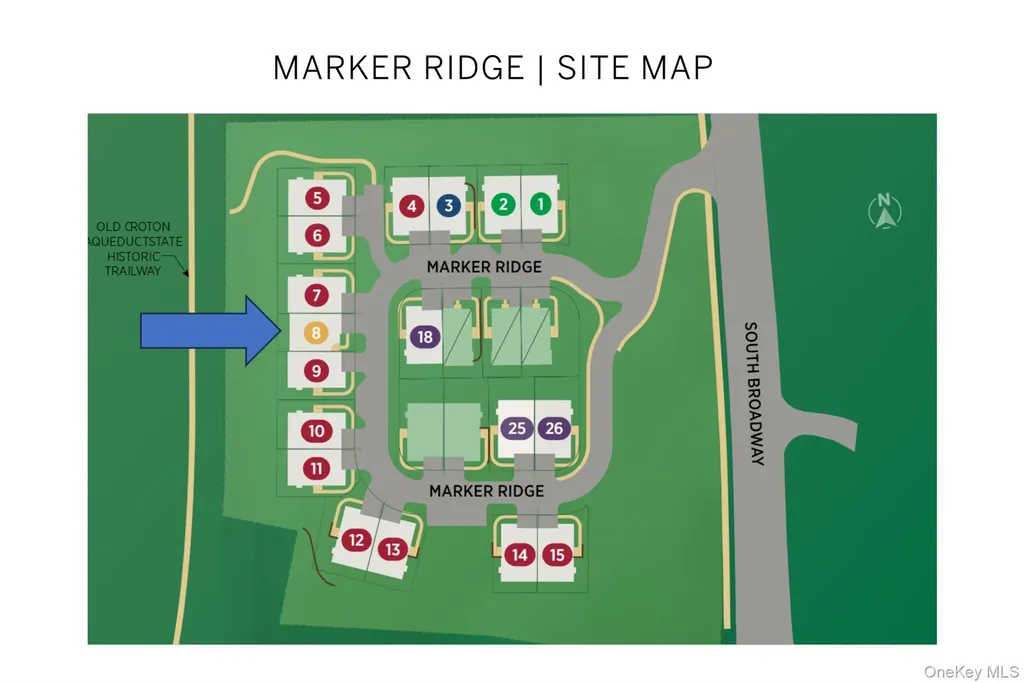
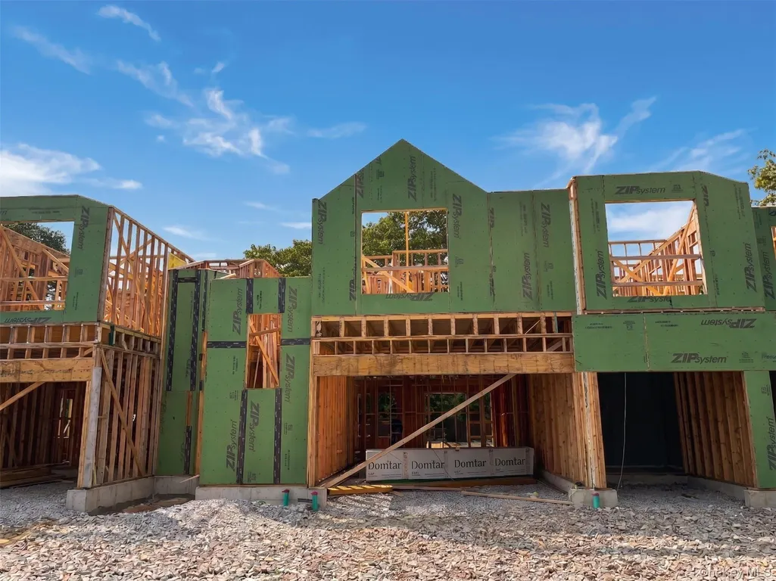
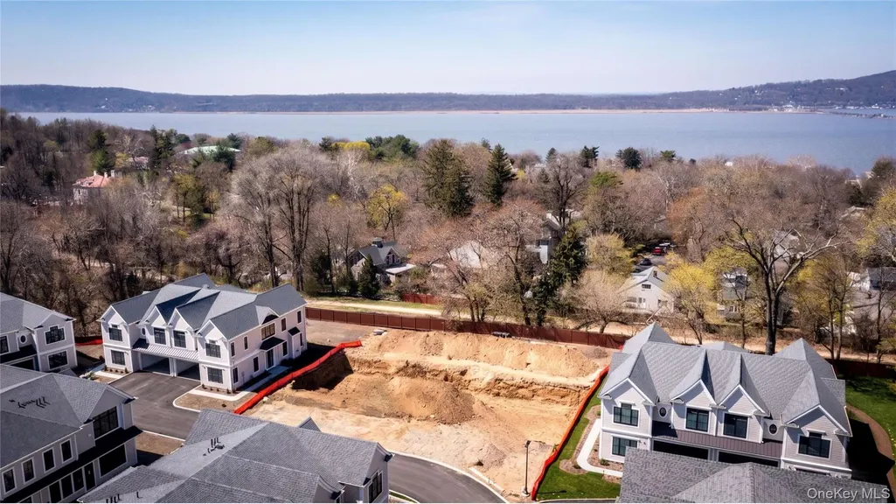
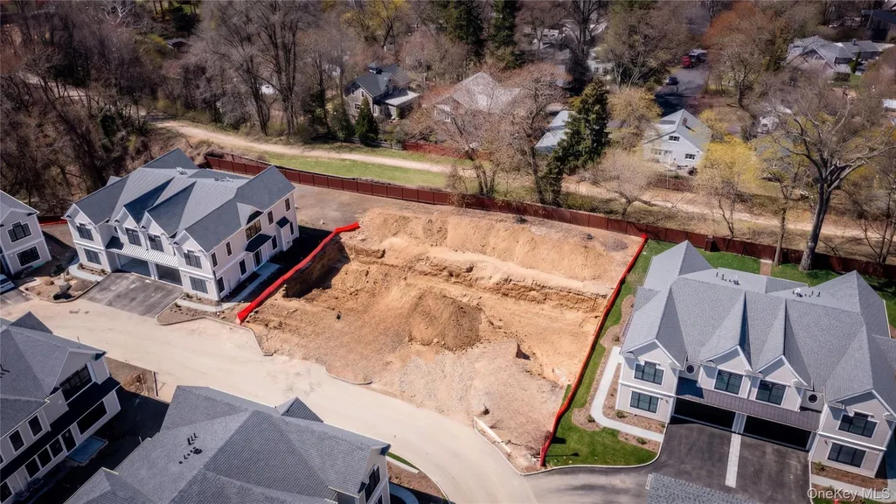
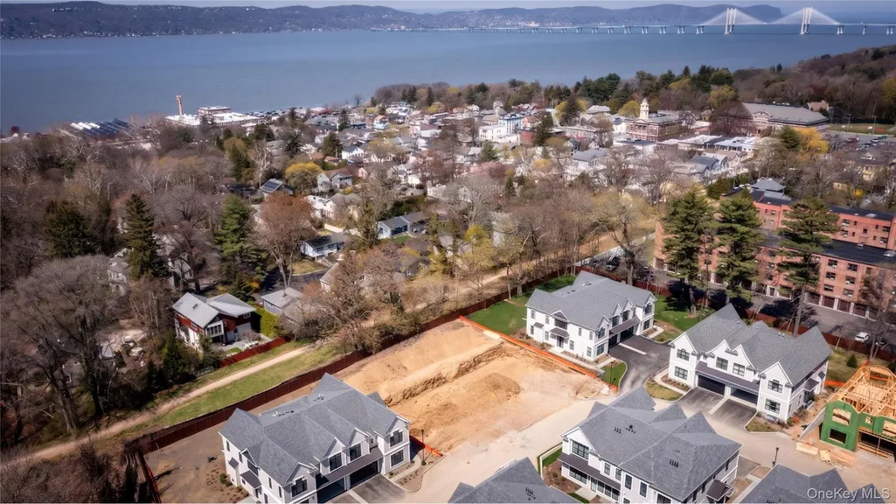
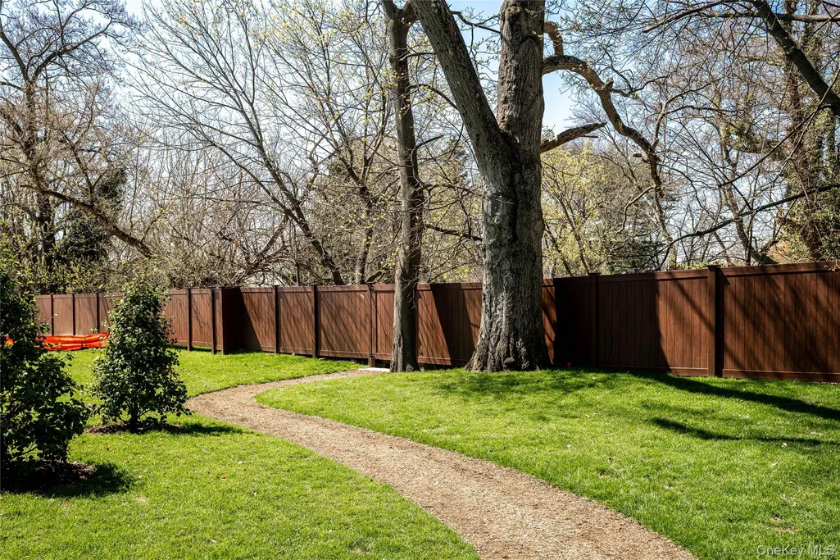
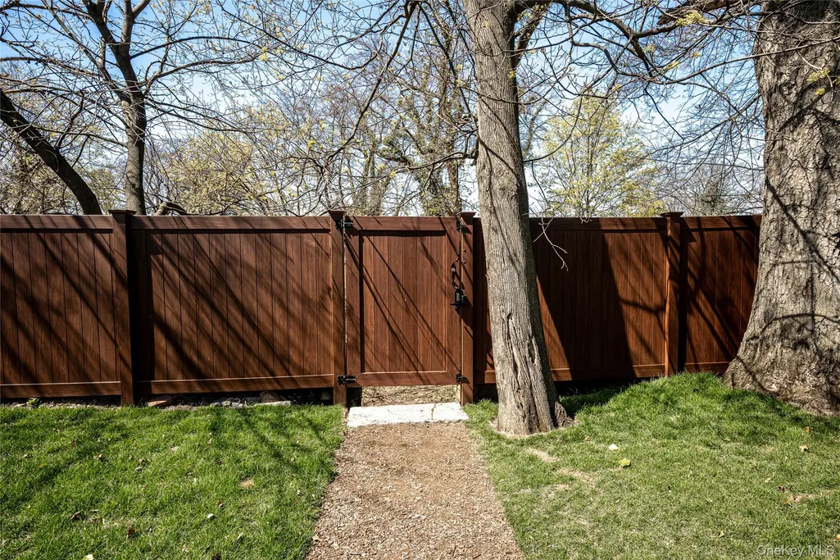
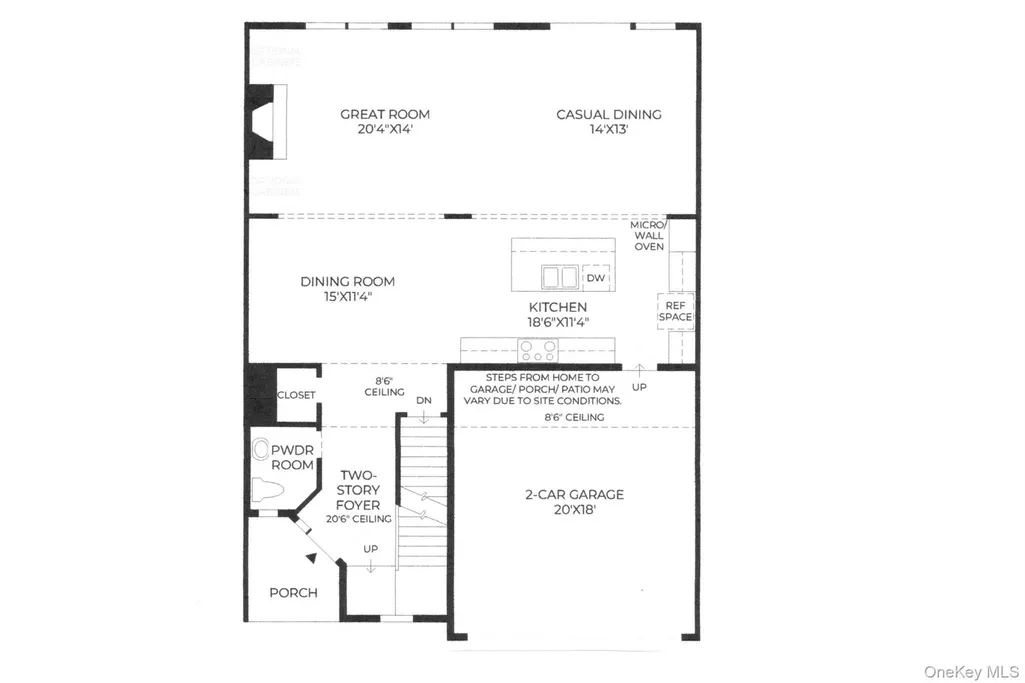
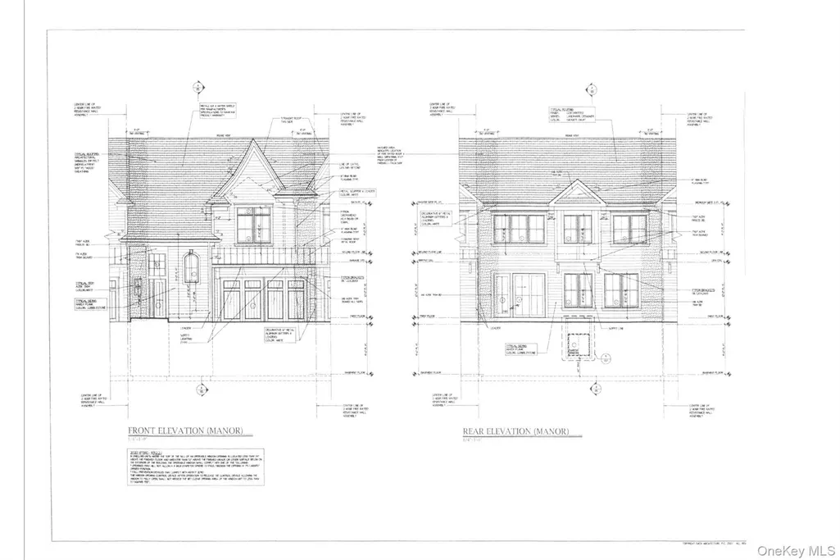
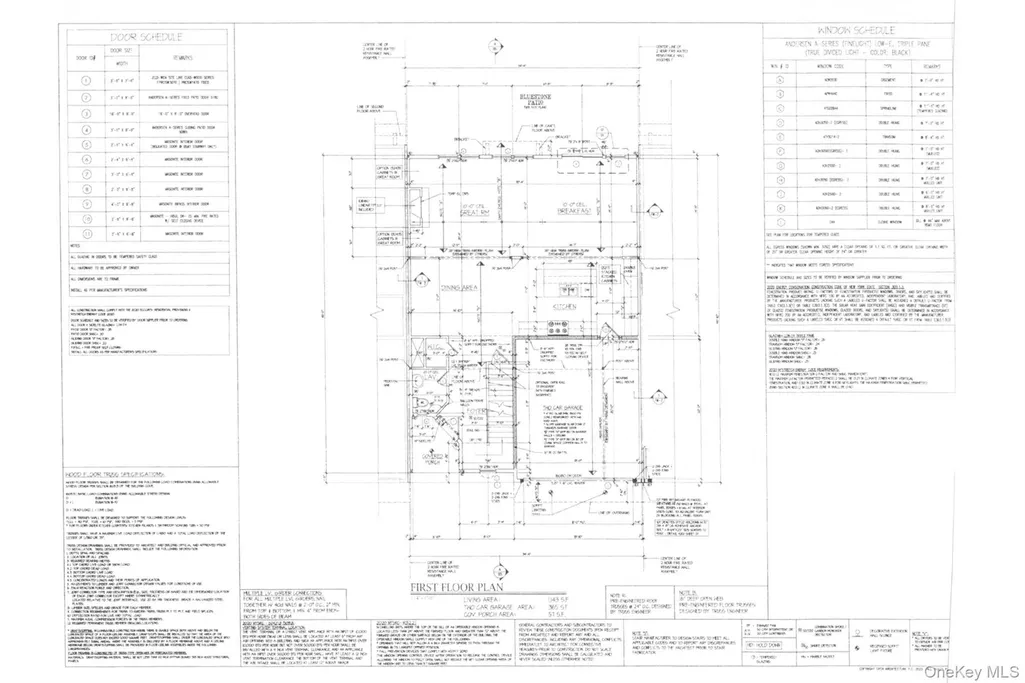
Welcome to Marker Ridge, an exclusive 27-residence community developed by Toll Brothers, offering luxury townhome living in the highly desirable village of Irvington, one of Westchester County’s premier Rivertown communities. Construction is now underway on the Hastings Manor model! This exceptional 3-bedroom residence features sought-after west-facing exposure, abundant natural light, peaceful views of greenery, and seasonal river views from the second floor. Ideally positioned overlooking the Old Croton Aqueduct, this home offers a rare opportunity to own one of the final residences in this coveted setting. With all other homes sold, occupied, or in contract, this is a truly limited opportunity to become part of this exceptional community. Designed with high-end finishes and thoughtful attention to detail, the home will feature Kohler fixtures, Century cabinetry, stainless steel appliances, and quality materials throughout. Residents will enjoy direct access to the Old Croton Aqueduct Trail, as well as a prime location just minutes from Metro-North, shops, restaurants, schools, and the weekly farmers market—offering the perfect blend of convenience and village living. A rare opportunity to own a brand-new home in one of the Rivertowns’ most desirable communities, with an exceptional location that truly cannot be beat.
| Elementary School | Middle School | High School |
|---|---|---|
| Dows Lane (K-3) School Elementary School | Irvington Middle School | Irvington High School |
| Price History | |
|---|---|
| 4/22/2026 | Listed $1,799,000 |
General Features
| Sewer | Public Sewer |
|---|---|
| Heating | Forced Air,Natural Gas |
| Cooling | Central Air |
| Utilities | Cable Available,Electricity Connected,Natural Gas Connected,Sewer Connected,Trash Collection Public |
| Appliances | Cooktop,Dishwasher,Electric Oven,Microwave,Tankless Water Heater |
| HOA Fee | 642 |
| Garage Spaces | 2 |
| Association Fee Includes | Common Area Maintenance,Grounds Care,Snow Removal,Trash |
| Architectural Style | Carriage House |
| Construction Materials | HardiPlank Type |
| Year Built | 2026 |
| Property Subtype | Single Family Residence |
| Tax Year | 2025 |
| Parcel Number | 2609-002-090-00044-000-0021-8 |
| Assoc Fee Paid Per | Monthly |
| County | Westchester County |
| Property Type | Residential |
| HOA | Yes |
| Subdivision Name | Marker Ridge |
| Garage Y/N | Yes |
| Total Rooms | 9 |
| Full Baths | 3 |
| High School | Irvington High School |
| City | Greenburgh |
| Senior Community Y/N | No |
| High School District | Irvington |
| Carport Y/N | No |
| Elementary School | Dows Lane (K-3) School |
| Property Attached Y/N | Yes |
| Tax Annual Amount | 10086 |
| Middle/Junior High School | Irvington Middle School |
| Property Condition | New Construction |
| Structure Type | Townhouse |
| Building Area Units | Square Feet |
| Standard Status | Active |
| Middle/Junior School District | Irvington |
| Elementary School District | Irvington |
| Tax Assessed Value | 356000 |
| Tax Lot | 44 |
| PostalCity | Irvington |
| AttributionContact | 914-295-3500 |
| Listing Appliances | Cooktop, Dishwasher, Electric Oven, Microwave, Tankless Water Heater |
Interior Features
| Interior Amenities | Beamed Ceilings,Entrance Foyer,Formal Dining,High Ceilings,Kitchen Island,Open Floorplan,Open Kitchen,Primary Bathroom,Quartz/Quartzite Counters,Recessed Lighting,Soaking Tub,Walk-In Closet(s),Washer |
|---|---|
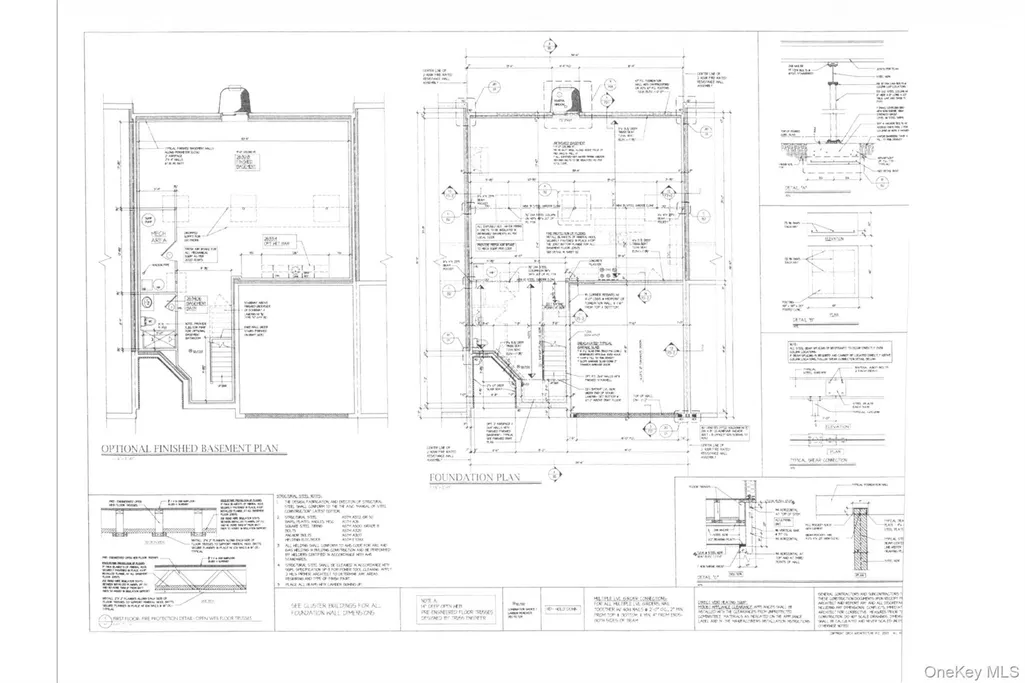
| Basement | Full |
| Total Fireplaces | 1 |
| Fireplace Features | Gas |
| Formal Dining | Yes |
| Basement Features | Full |
| Basement (Y/N) | Yes |
| Half Baths | 1 |
| Total Bedrooms | 3 |
| Total Baths | 4 |
| General Features | Beamed Ceilings,Entrance Foyer,Formal Dining,High Ceilings,Kitchen Island,Open Floorplan,Open Kitchen,Primary Bathroom,Quartz/Quartzite Counters,Recessed Lighting,Soaking Tub,Walk-In Closet(s) |
| Walk-In Closet | Yes |
| Entrance Foyer | Yes |
Exterior Features
| Parking Features | Garage |
|---|---|
| Water Source | Public |
| Parking Features | Garage |
| Waterfront Y/N | No |
Amenities
- Foreclosure
- Views
- Short Sale
- New Construction
- Adult 55+
- Lease To Own
- No HOA Fees
- Furnished
- Primary On Main
- Air Conditioning
- Seller Finance
- Green
- Fixer Upper
- Horse
- Golf
- Fireplace
- Deck
- Garage
- Basement
- Pool
Property vs Single Family Average in 10533
Price
Taxes
Year Built
Visits
 OneKey® MLS required Copyright, Source of Data and Disclaimer for IDX display
Information Copyright 2026, OneKey® MLS. All Rights Reserved.
The source of the displayed data is either the property owner or public record provided by non-governmental third parties. It is believed to be reliable but not guaranteed. This information is provided exclusively for consumers' personal, non-commercial use.
The data relating to real estate for sale on this website comes in part from the
OneKey® MLS required Copyright, Source of Data and Disclaimer for IDX display
Information Copyright 2026, OneKey® MLS. All Rights Reserved.
The source of the displayed data is either the property owner or public record provided by non-governmental third parties. It is believed to be reliable but not guaranteed. This information is provided exclusively for consumers' personal, non-commercial use.
The data relating to real estate for sale on this website comes in part from the
