
Address
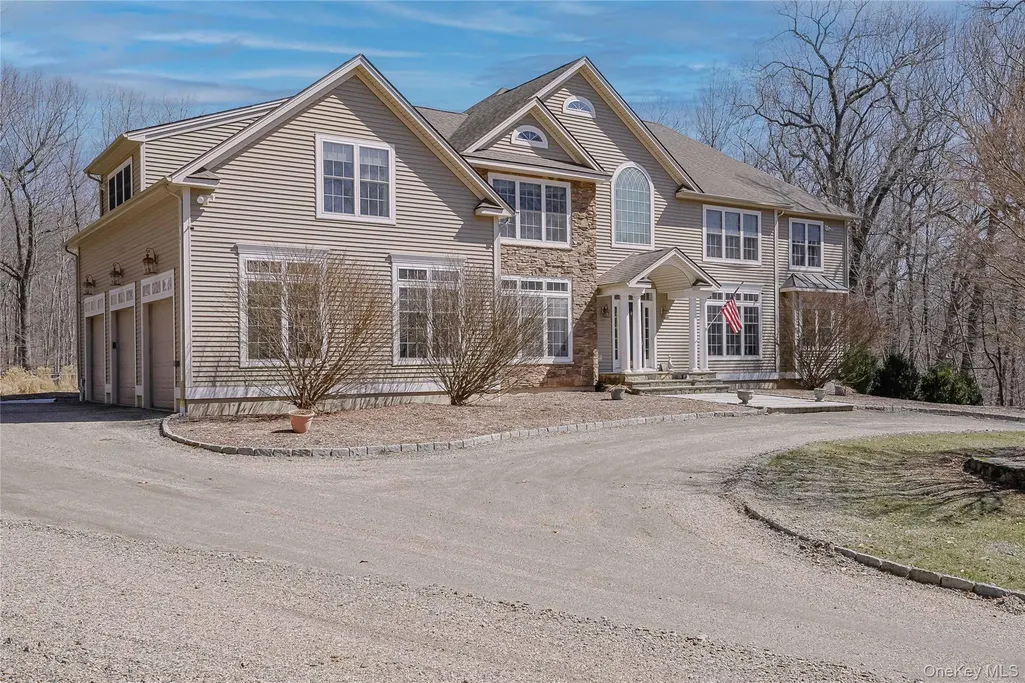
380 Southbury Road, Roxbury, CT
Price
$ 1,495,000
Property Attributes
- MLS#976015
- TypeSingle Family
- Listing Status Active
- CountyOUT OF AREA
- CityRoxbury
- Zip06783
- StyleColonial
- Year Built2003
- Taxes$ 9241
- Price$ 1,495,000
- Bedrooms4
- Full Bathrooms4
- Half Bathrooms1
- Sqr Footage6444
- Lot Size6.87 Acres
Data Source:
Listings courtesy of OneKey® MLS as distributed by MLS GRID
Property Description
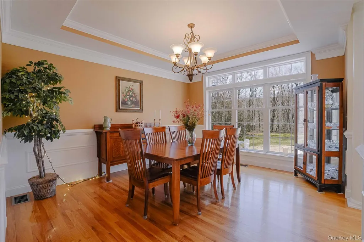
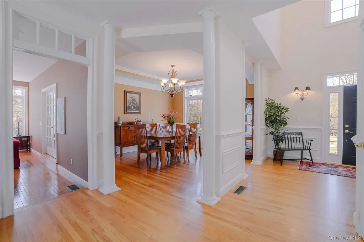
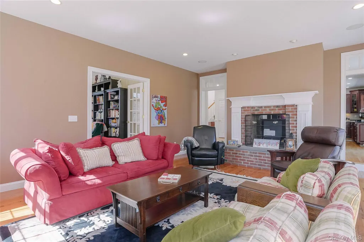
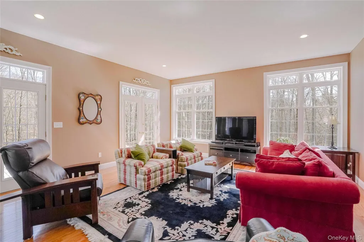
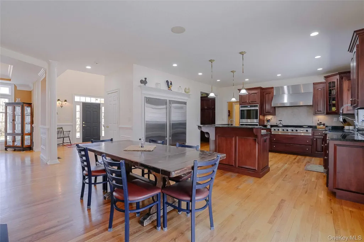
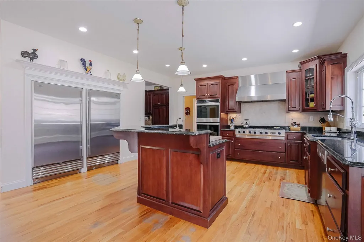
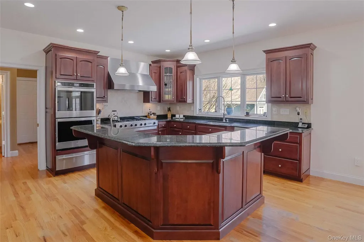
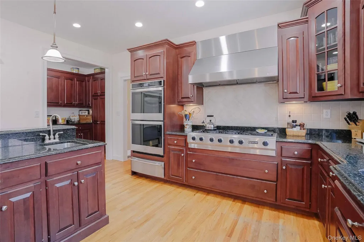
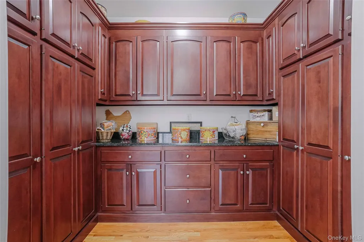
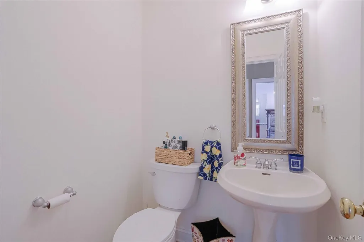
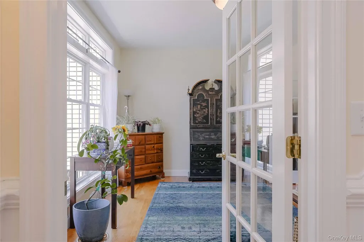
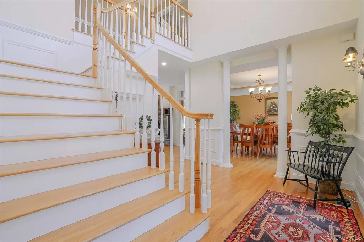
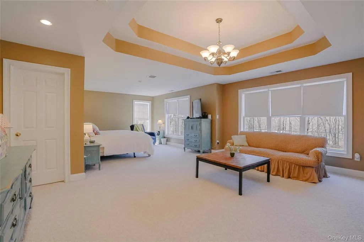
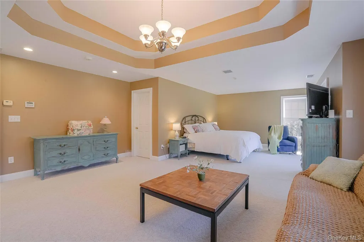
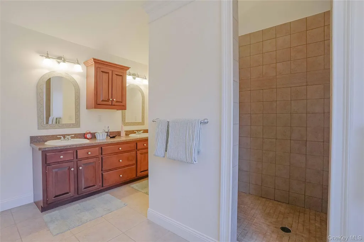
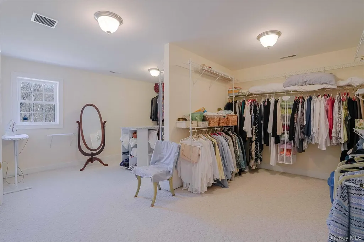
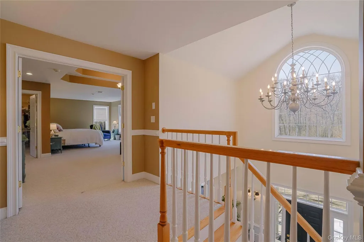
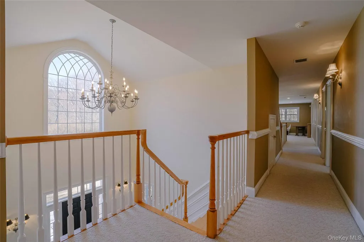

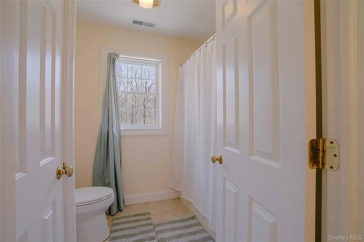
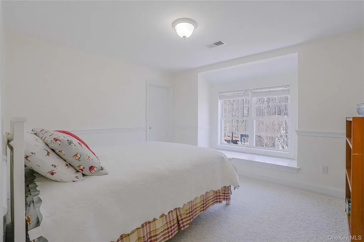
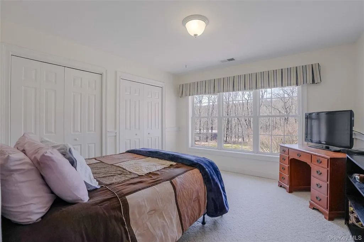
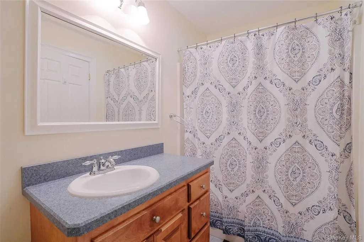
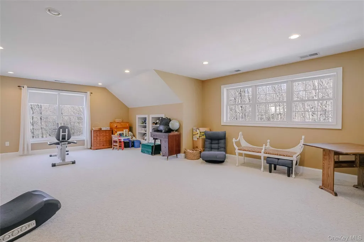
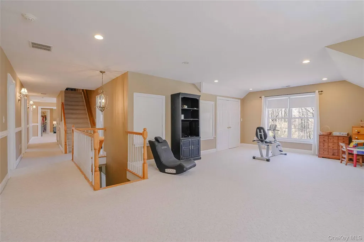
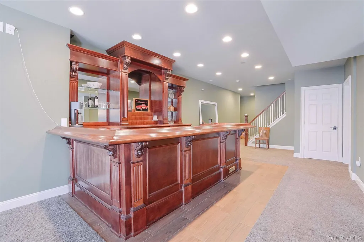
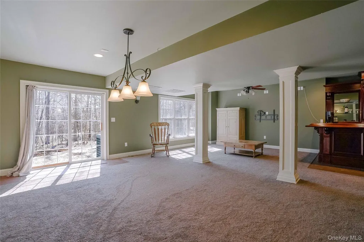
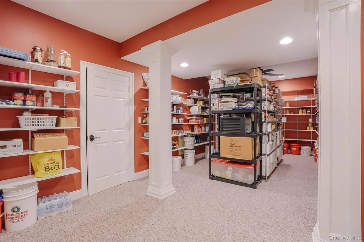
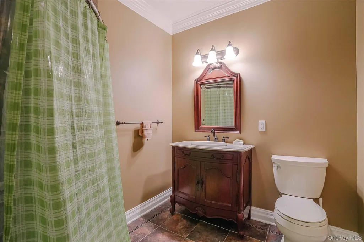
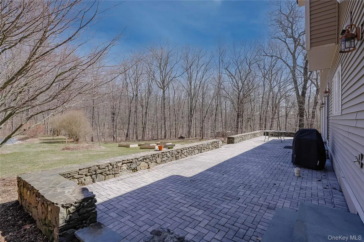
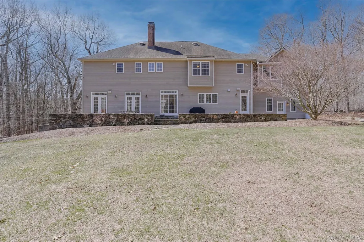
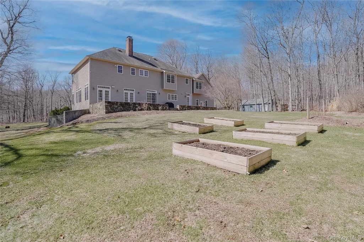
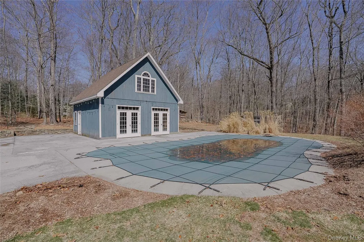
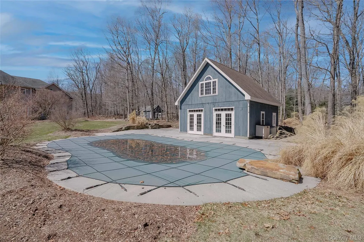
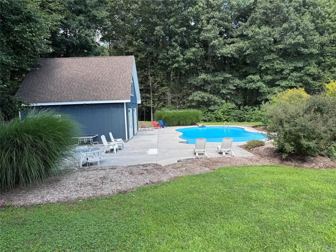
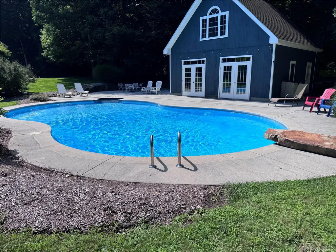
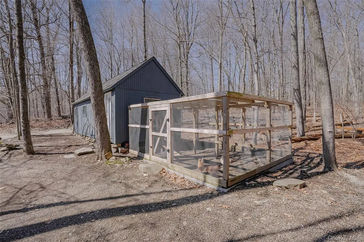
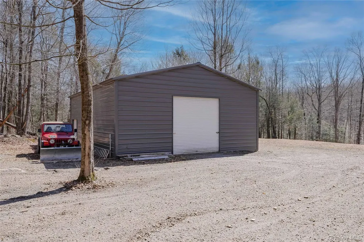
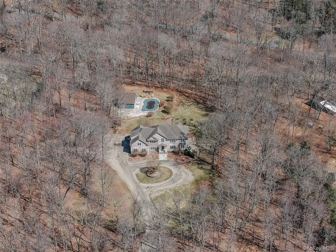
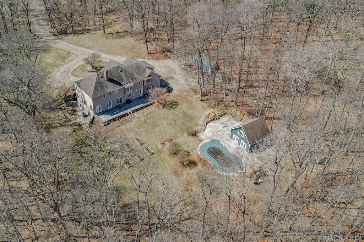
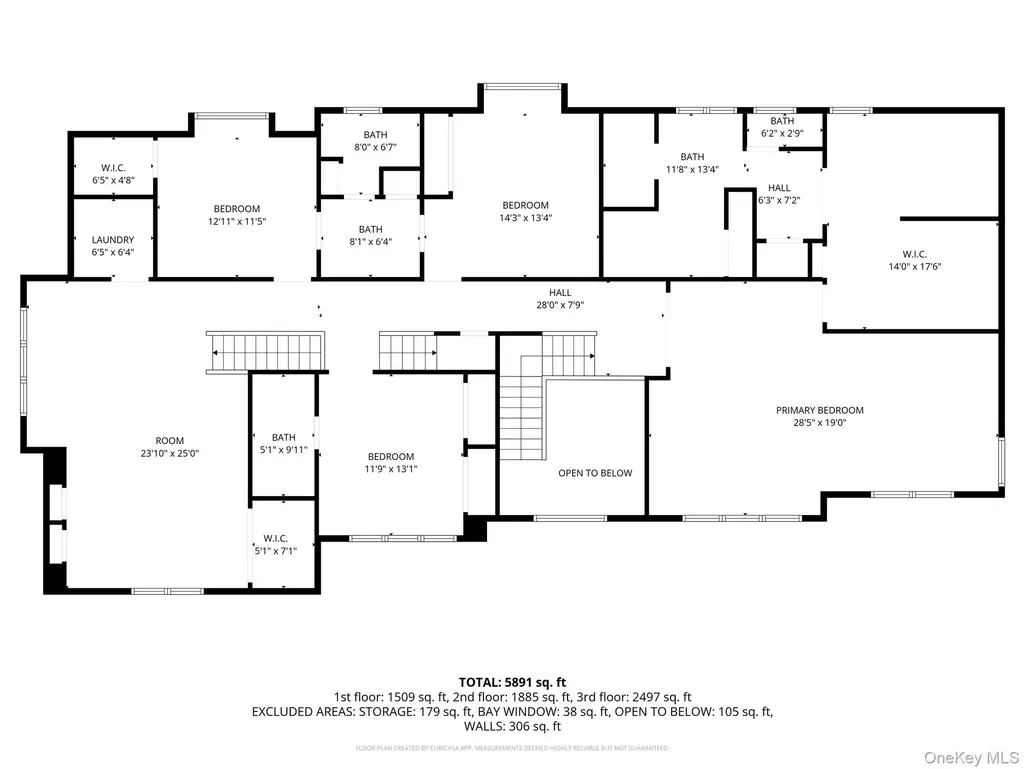
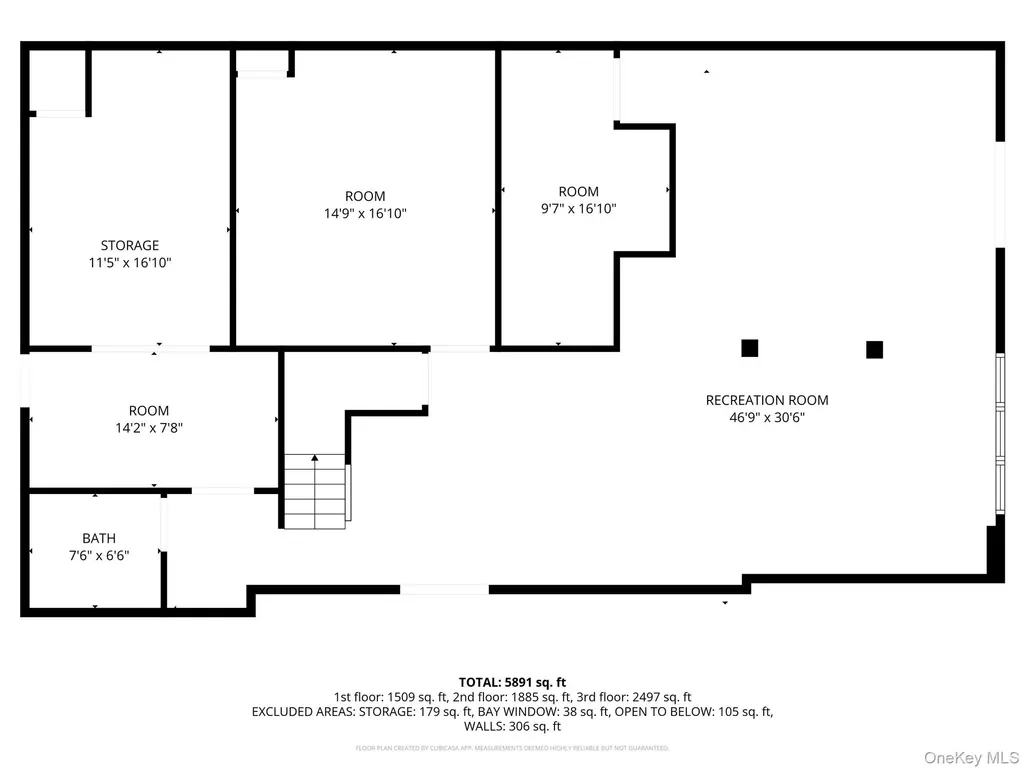
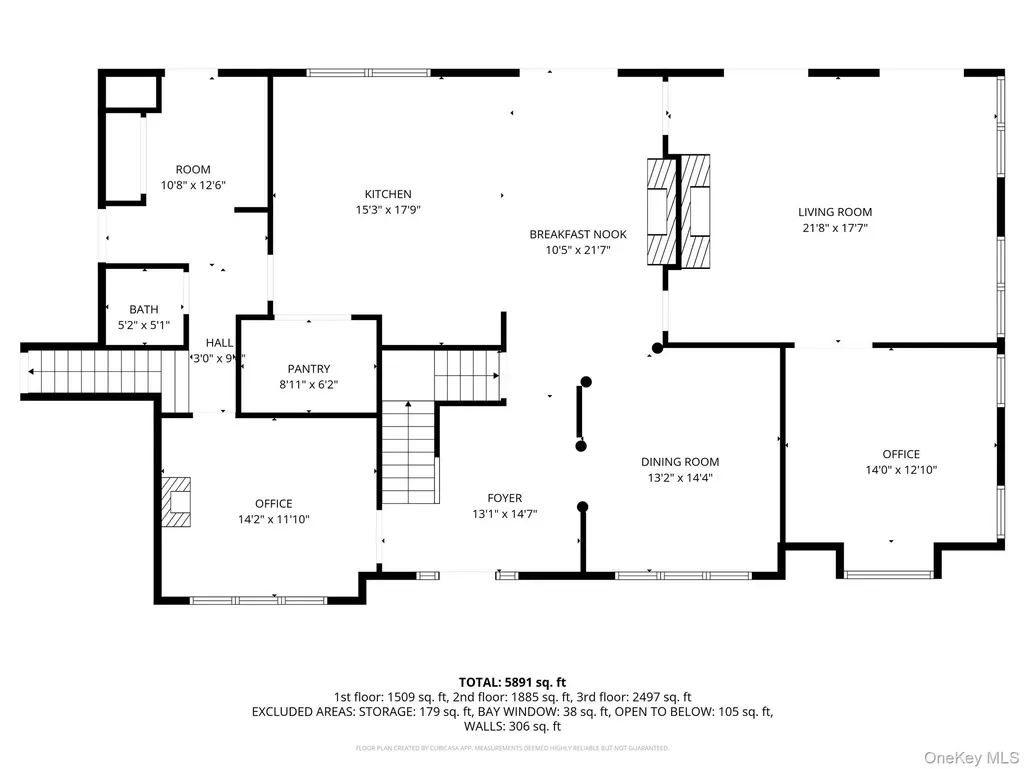
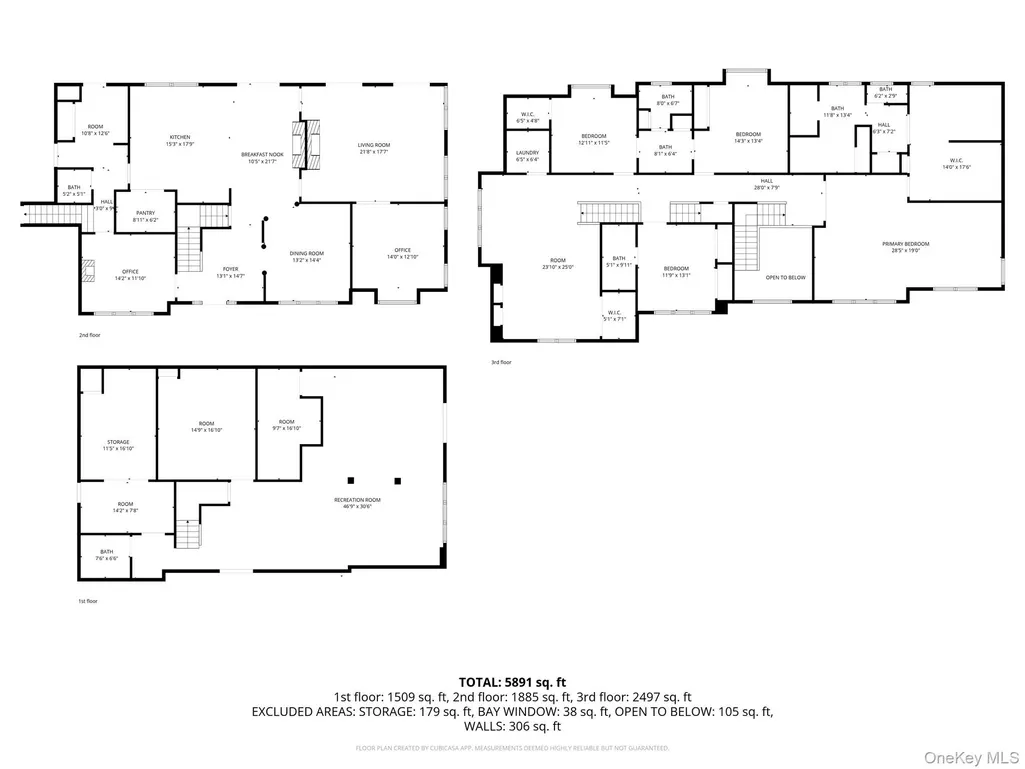
Imagine turning onto a quiet country road in beautiful Roxbury, Connecticut, passing classic stone walls and mature trees before arriving at a private drive that gently curves you home. Set back on nearly seven acres of peaceful countryside, 380 Southbury Road offers a rare blend of privacy, elegance, and timeless New England charm. From the moment you step through the arched front entry, the home welcomes you with a dramatic two-story foyer and grand staircase, setting the stage for the exceptional craftsmanship found throughout. Natural light pours through floor-to-celing windows with transoms, highlighting rich hardwood floors and refined architectural details including crown molding, tray ceilings, chair rails, and decorative columns. At the heart of the home is a gourmet kitchen designed for both everyday living and entertaining, featuring custom cherry cabinetry, granite countertops, a butler's pantry, and top-of-the-line stainless steel appliances. The adjoining room creates a gathering space perfect for morning coffee or cozy evenings at home. Just beyond, the sunken room with double French doors opens to a seemlessly blending indoor comfort with outdoor living. The upper level features a luxurious primary suite along with three additional spacious bedrooms, providing comfort and privacy for guests. A large bonus room offers incredible flexibility and can easily serve as a den, playroom, office or additional lounge space tailored to your lifestyle. A half bath on the main level adds convenience for everyday living and entertaining. The impressive walk-out lower level adds approximately 1950 square feel of additional living space with 9-foot ceilings, featuring a full bar, recreation room, exercise room, spare bedroom, pre-wired for a home theater, and a full bathroom ideal for entertaining, relaxing or hosting overnight guests. Outside, the property feels like a private retreat. Nearly seven acres of scenic grounds include woodlands trails, a tranquil stream, a charming stone fire pit, outbuildings, and an private inground pool with a stunning two-story pool house. A chicken coop and electric house adds further functionality while preserving the property's country estate charm. Offering exceptional quality construction, remarkable privacy, and convenient access to nearby shopping and restaurants. 380 Southbury Road presents a lifestyle of elegance, comfort, and tranquility. A truly special property that must be experienced to be fully appreciated.
| Price History | |
|---|---|
| 3/25/2026 | Listed $1,600,000 |
| 5/2/2026 | 4$1,550,000 |
| 8/1/2026 | 4$1,495,000 |
General Features
| Sewer | Septic Tank |
|---|---|
| Heating | Oil |
| Cooling | Central Air |
| Utilities | Electricity Connected,Propane |
| Appliances | Dishwasher,Dryer,Gas Cooktop,Microwave,Oven,Refrigerator,Washer |
| Garage Spaces | 3 |
| Architectural Style | Colonial |
| Construction Materials | Vinyl Siding |
| Year Built | 2003 |
| Property Subtype | Single Family Residence |
| Tax Year | 2025 |
| Parcel Number | 1948868 |
| County | Out of Area |
| Property Type | Residential |
| HOA | No |
| Garage Y/N | Yes |
| Total Rooms | 10 |
| Full Baths | 4 |
| Directions | Use GPS navigation |
| City | Roxbury |
| Senior Community Y/N | No |
| High School District | Regional School District 13 (Durham) |
| Carport Y/N | No |
| Property Attached Y/N | No |
| Tax Annual Amount | 9241 |
| Additional Parcels Y/N | No |
| Building Area Units | Square Feet |
| Standard Status | Active |
| Middle/Junior School District | Regional School District 13 (Durham) |
| Elementary School District | Regional School District 13 (Durham) |
| PostalCity | Other |
| AttributionContact | 845-896-9000 |
| Listing Appliances | Dishwasher, Dryer, Gas Cooktop, Microwave, Oven, Refrigerator, Washer |
Interior Features
| Interior Amenities | Cathedral Ceiling(s),Chefs Kitchen,Crown Molding,Double Vanity,Eat-in Kitchen,Formal Dining,Granite Counters,Open Kitchen,Pantry,Primary Bathroom,Walk-In Closet(s) |
|---|---|
| Basement | Finished,Full,Walk-Out Access |
| Formal Dining | Yes |
| Basement Features | Finished, Full, Walk-Out Access |
| Basement (Y/N) | Yes |
| Half Baths | 1 |
| Total Bedrooms | 4 |
| Eat-in Kitchen | Yes |
| Total Baths | 5 |
| General Features | Cathedral Ceiling(s),Chefs Kitchen,Crown Molding,Double Vanity,Eat-in Kitchen,Formal Dining,Granite Counters,Open Kitchen,Pantry,Primary Bathroom,Walk-In Closet(s) |
| Walk-In Closet | Yes |
Exterior Features
| Parking Features | Attached,Garage |
|---|---|
| Water Source | Well |
| Parking Features | Attached, Garage |
| Waterfront Y/N | No |
Amenities
- Foreclosure
- Views
- Short Sale
- New Construction
- Adult 55+
- Lease To Own
- No HOA Fees
- Furnished
- Primary On Main
- Air Conditioning
- Seller Finance
- Green
- Fixer Upper
- Horse
- Golf
- Fireplace
- Deck
- Garage
- Basement
- Pool
Property vs Single Family Average in 06783
Price
Taxes
Year Built
Visits
 OneKey® MLS required Copyright, Source of Data and Disclaimer for IDX display
Information Copyright 2026, OneKey® MLS. All Rights Reserved.
The source of the displayed data is either the property owner or public record provided by non-governmental third parties. It is believed to be reliable but not guaranteed. This information is provided exclusively for consumers' personal, non-commercial use.
The data relating to real estate for sale on this website comes in part from the
OneKey® MLS required Copyright, Source of Data and Disclaimer for IDX display
Information Copyright 2026, OneKey® MLS. All Rights Reserved.
The source of the displayed data is either the property owner or public record provided by non-governmental third parties. It is believed to be reliable but not guaranteed. This information is provided exclusively for consumers' personal, non-commercial use.
The data relating to real estate for sale on this website comes in part from the
