


Address
11 Smith Farm Road, Bedford, NY
Price
$ 1,999,999
Property Attributes
- MLS#1045155
- TypeSingle Family
- Listing Status Active
- CountyWESTCHESTER
- CityBedford
- NeighborhoodCastleBrook Estates
- Zip10506
- StylePost Modern
- Year Built1991
- Taxes$ 35890
- Price$ 1,999,999
- Bedrooms4
- Full Bathrooms2
- Half Bathrooms1
- Sqr Footage5399
- Lot Size2.64 Acres
Data Source:
Listings courtesy of OneKey® MLS as distributed by MLS GRID
Property Description
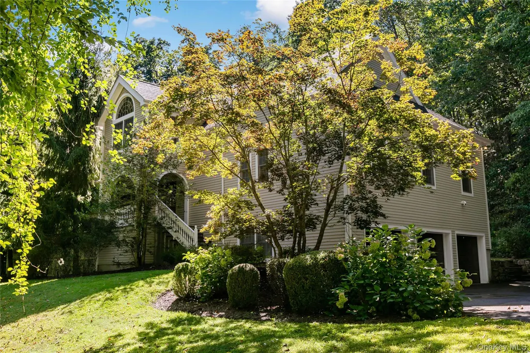
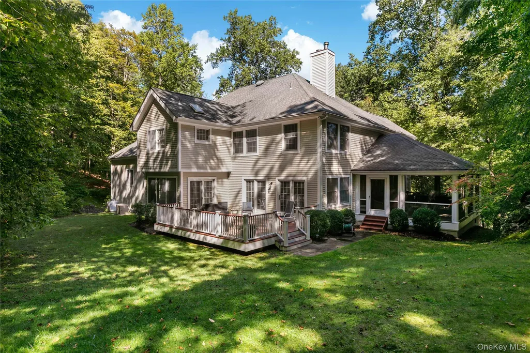
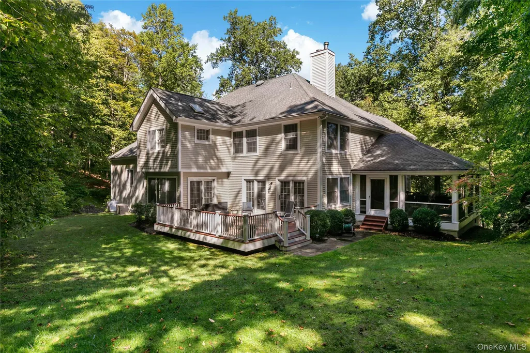
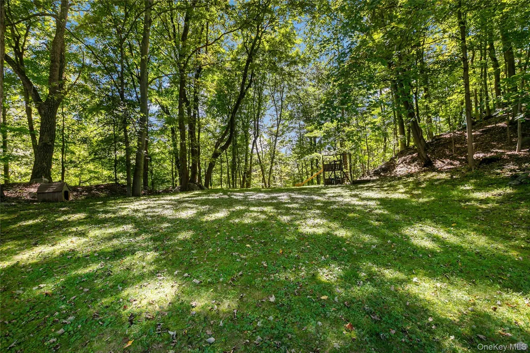
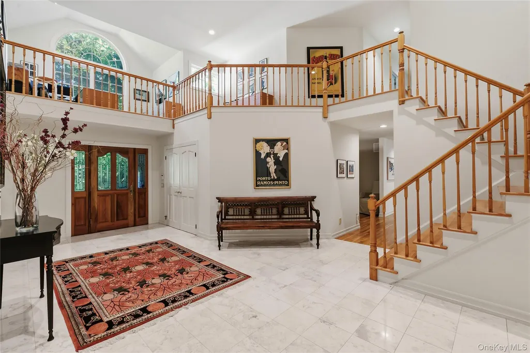
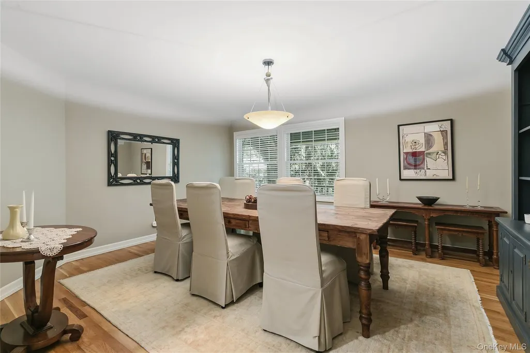
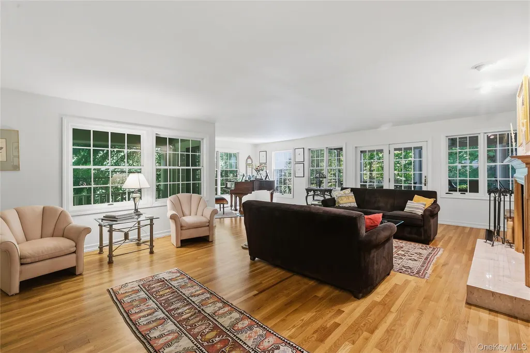
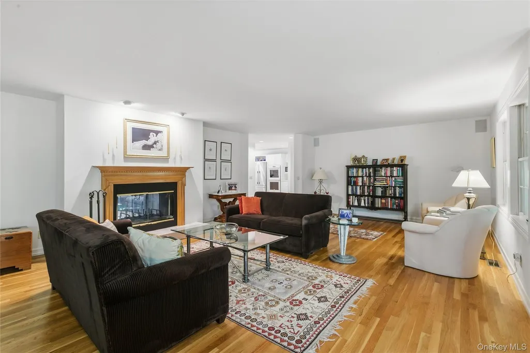
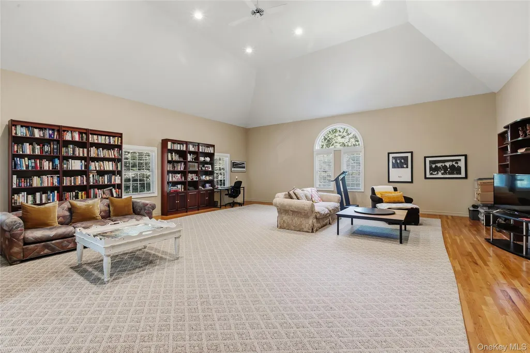
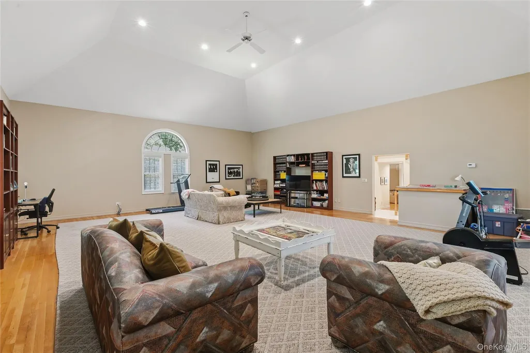
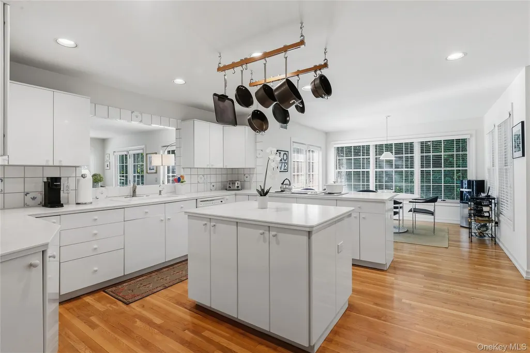
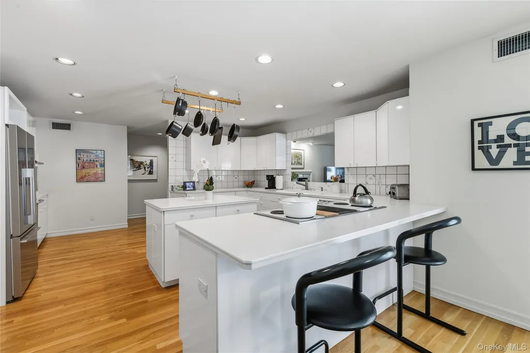
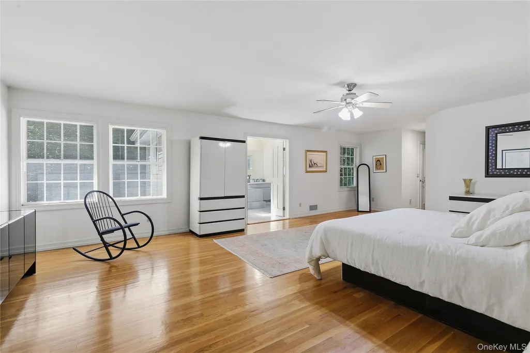
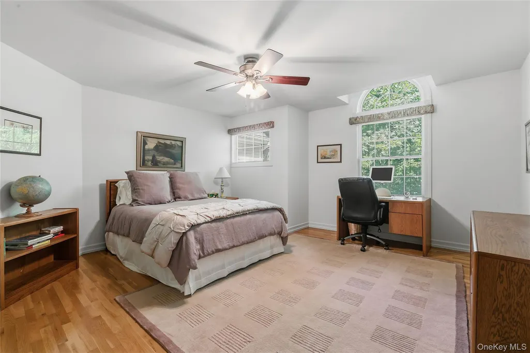
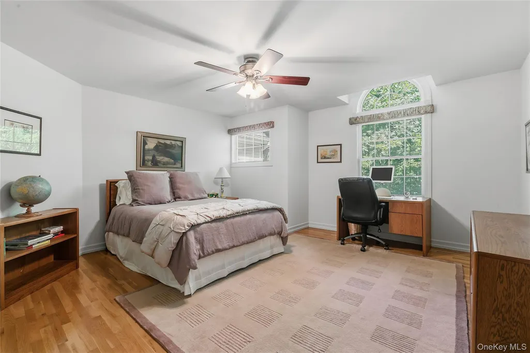
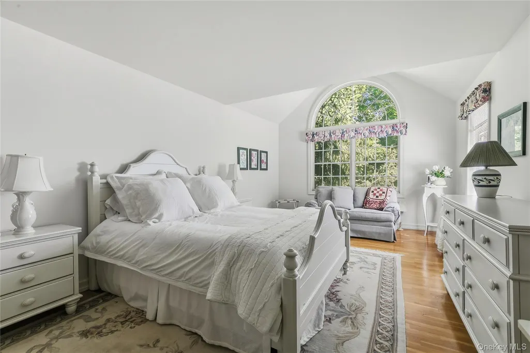
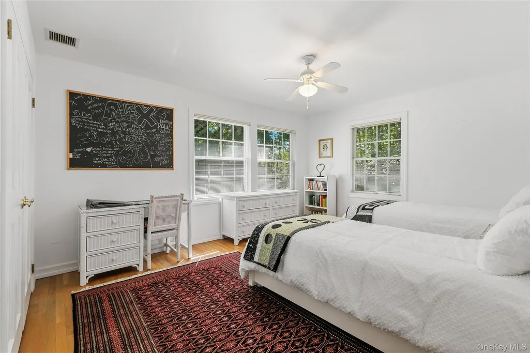
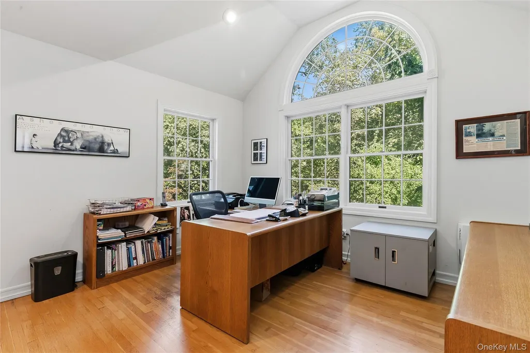
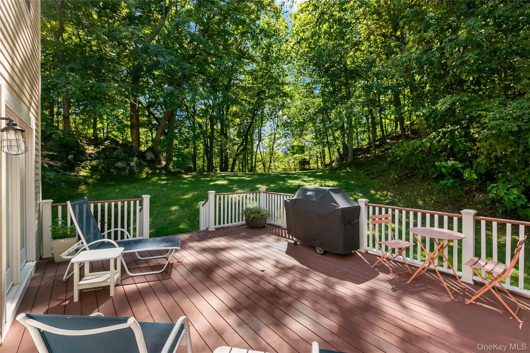
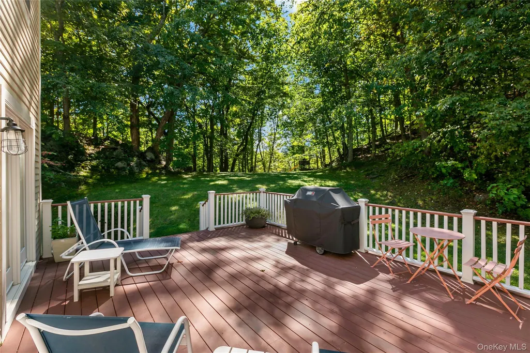
Move right in and embrace an indoor-outdoor lifestyle within the sought after Byram Hills School District living in this meticulously kept home privately positioned on over 2.50 acres in the neighborhood of CastleBrook Estates. This premier Westchester County pristine property is the perfect combination of comfort and sophistication. It offers an extensive front porch, two-story, impressive marble entry foyer/high ceiling, a formal, yet comfortable living room/fireplace (which opens out to a screened-in sunporch and extends to the backyard deck), formal dining room, and a modern eat-in kitchen featuring tiled backsplash, Corian countertops and a center island, opening up to the family room/fireplace. Both the kitchen and family room open out to a backyard deck. In addition, there is a bonus room/high tray ceiling off the front foyer that gives you countless options to fit your lifestyle. The laundry room, pantry and powder room complete the main level. The primary bedroom suite including a skylit marble bath and his and her walk-in closets, 3 generously sized bedrooms, full bath, and a loft/workspace overlooking the foyer complete the upper level. Additional highlights include hardwood floors, recessed lighting, Andersen windows with French Doors to porches and decks, attached three-car garage, bluestone walkway and a spectacular front porch, large storage room in the partial basement, 12KW Kohler propane generator (keeping utilities working if the power goes out), and security system for added peace of mind. Offering exceptional privacy in a spectacular Bedford neighborhood, this is country living at its best. CastleBrook Estates is a community comprised of approximately 45 private and pristine homes located on Greenwich Road in the town of North Castle, New York, approximately one mile from the New York/ Connecticut border. Her prestigious setting is convenient to both I-684 and the Merritt Parkway. The Westchester County Airport is also nearby, and New York City is approximately a 20-mile drive or a 40-minute express commute from the Metro-North train station in North White Plains.
| Elementary School | Middle School | High School |
|---|---|---|
| Coman Hill Elementary School | H C Crittenden Middle School | Byram Hills High School |
| Price History | |
|---|---|
| 9/11/2026 | Listed $1,999,999 |
General Features
| Sewer | Septic Tank |
|---|---|
| Heating | Hydro Air,Oil |
| Cooling | Central Air |
| Utilities | Trash Collection Public,Underground Utilities |
| Appliances | Convection Oven,Cooktop,Dishwasher,Dryer,Electric Cooktop,Electric Oven,Microwave,Refrigerator,Washer |
| Garage Spaces | 3 |
| Patio/Porch Features | Covered,Deck,Porch,Screened |
| Architectural Style | Post Modern |
| Security Features | Security System |
| Construction Materials | Wood Siding |
| Exclusions | Call listing agent |
| Year Built | 1991 |
| View | Trees/Woods |
| Property Subtype | Single Family Residence |
| Tax Year | 2026 |
| Parcel Number | 3800-102-000-00002-000-0001-029-0000 |
| County | Westchester County |
| Property Type | Residential |
| HOA | No |
| Subdivision Name | CastleBrook Estates |
| Garage Y/N | Yes |
| Total Rooms | 9 |
| Full Baths | 2 |
| Directions | Route 22,right onto Banksville Road. Left on Round Hill Road,right on to Bedford Banksville Road,left on Smith Farm Road to #11. |
| High School | Byram Hills High School |
| City | North Castle |
| Senior Community Y/N | No |
| High School District | Byram Hills |
| Carport Y/N | No |
| Spa Features | Bath |
| Elementary School | Coman Hill |
| Property Attached Y/N | No |
| Tax Annual Amount | 35890.43 |
| Middle/Junior High School | H C Crittenden Middle School |
| Additional Parcels Y/N | No |
| Building Area Units | Square Feet |
| Standard Status | Active |
| Middle/Junior School District | Byram Hills |
| Elementary School District | Byram Hills |
| Tax Assessed Value | 32100 |
| PostalCity | Bedford |
| AttributionContact | 914-273-9505 |
| Listing Appliances | Convection Oven, Cooktop, Dishwasher, Dryer, Electric Cooktop, Electric Oven, Microwave, Refrigerator, Washer |
Interior Features
| Interior Amenities | Ceiling Fan(s),Central Vacuum,Double Vanity,Eat-in Kitchen,Entrance Foyer,Formal Dining,High Ceilings,His and Hers Closets,Kitchen Island,Open Kitchen,Pantry,Primary Bathroom,Recessed Lighting,Storag |
|---|---|
| Basement | Crawl Space,Partial,Storage Space,Unfinished |
| Flooring | Hardwood,Tile |
| Total Fireplaces | 2 |
| Fireplace Features | Family Room,Living Room,Masonry |
| Formal Dining | Yes |
| Basement Features | Crawl Space, Partial, Storage Space, Unfinished |
| Basement (Y/N) | Yes |
| Fireplace Y/N | Yes |
| Half Baths | 1 |
| Total Bedrooms | 4 |
| Eat-in Kitchen | Yes |
| Total Baths | 3 |
| General Features | Ceiling Fan(s),Central Vacuum,Double Vanity,Eat-in Kitchen,Entrance Foyer,Formal Dining,High Ceilings,His and Hers Closets,Kitchen Island,Open Kitchen,Pantry,Primary Bathroom,Recessed Lighting |
| Walk-In Closet | Yes |
| Entrance Foyer | Yes |
| Ceiling Fan(s) | Yes |
Exterior Features
| Parking Features | Driveway,Garage |
|---|---|
| Water Source | Well |
| Inclusions | Piano,large mirror in entryway,fireplace tools,bookshelves in the bonus room,grill,refrigerator in garage,playset in backyard - call listing agent |
| Parking Features | Driveway, Garage |
| Building Area Total | 6149 |
| Waterfront Y/N | No |
| Other Equipment | Generator |
Amenities
- Foreclosure
- Views
- Short Sale
- New Construction
- Adult 55+
- Lease To Own
- No HOA Fees
- Furnished
- Primary On Main
- Air Conditioning
- Seller Finance
- Green
- Fixer Upper
- Horse
- Golf
- Fireplace
- Deck
- Garage
- Basement
- Pool
Property vs Single Family Average in 10506
Price
Taxes
Year Built
Visits
 OneKey® MLS required Copyright, Source of Data and Disclaimer for IDX display
Information Copyright 2026, OneKey® MLS. All Rights Reserved.
The source of the displayed data is either the property owner or public record provided by non-governmental third parties. It is believed to be reliable but not guaranteed. This information is provided exclusively for consumers' personal, non-commercial use.
The data relating to real estate for sale on this website comes in part from the
OneKey® MLS required Copyright, Source of Data and Disclaimer for IDX display
Information Copyright 2026, OneKey® MLS. All Rights Reserved.
The source of the displayed data is either the property owner or public record provided by non-governmental third parties. It is believed to be reliable but not guaranteed. This information is provided exclusively for consumers' personal, non-commercial use.
The data relating to real estate for sale on this website comes in part from the
