
Address
123 Stagecoach Pass, Stormville, NY
Price
$ 499,930
Property Attributes
- MLS#1044696
- TypeSingle Family
- Listing Status Active
- CountyDUTCHESS
- CityStormville
- Zip12582
- StyleA-Frame,Contemporary
- Year Built1972
- Taxes$ 12564
- Price$ 499,930
- Bedrooms3
- Full Bathrooms3
- Half Bathrooms0
- Sqr Footage3258
- Lot Size1.5 Acres
Data Source:
Listings courtesy of OneKey® MLS as distributed by MLS GRID
Property Description
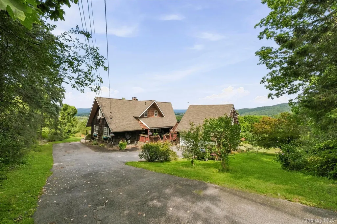
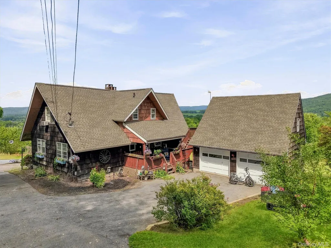
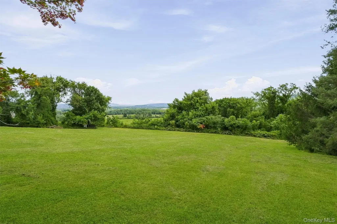
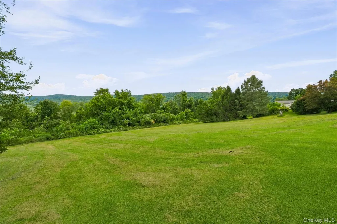
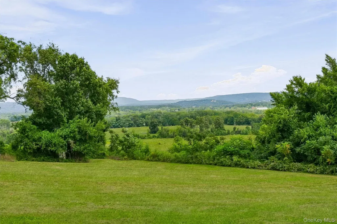
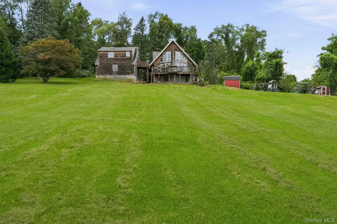
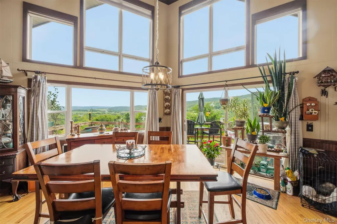
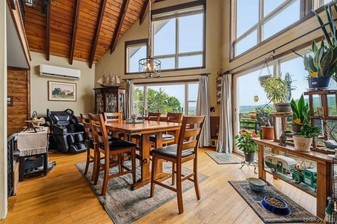
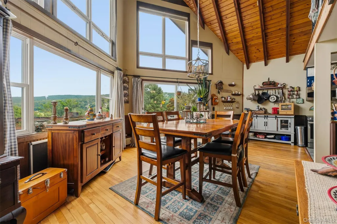
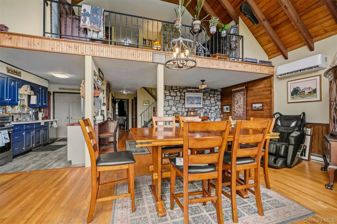
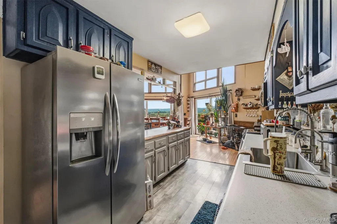
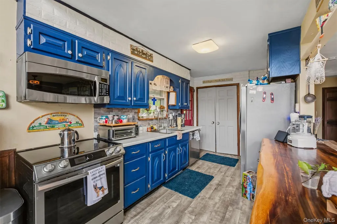
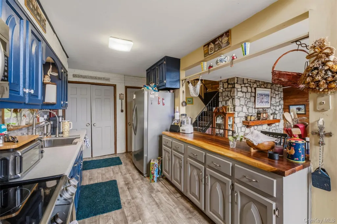
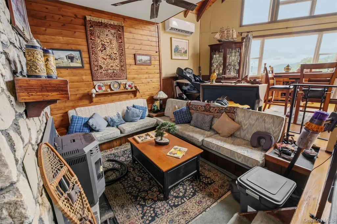
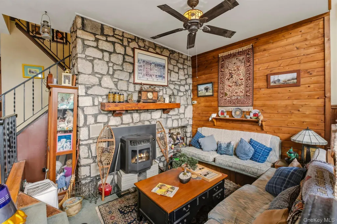
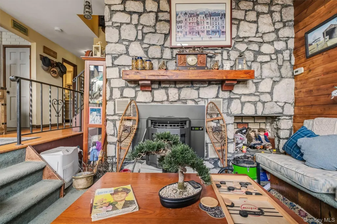
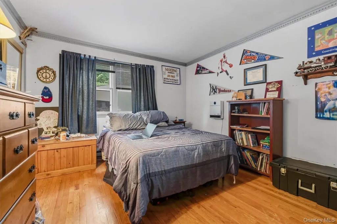
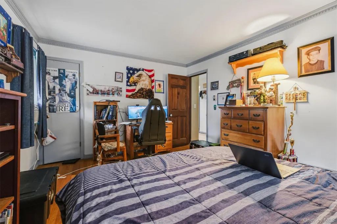
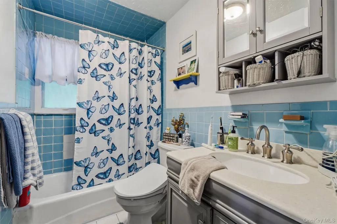
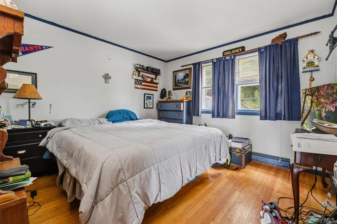
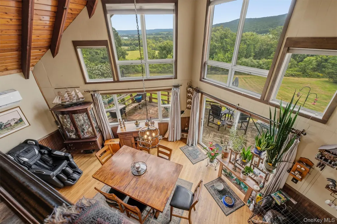
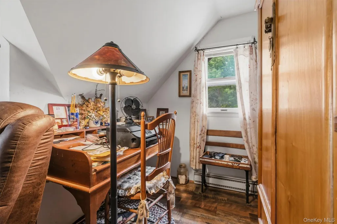
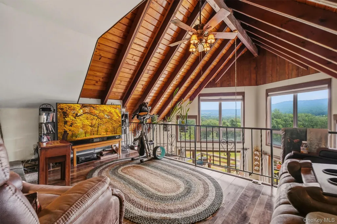
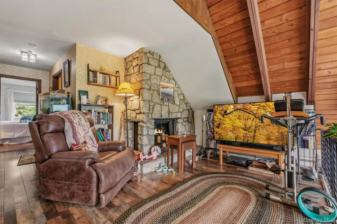
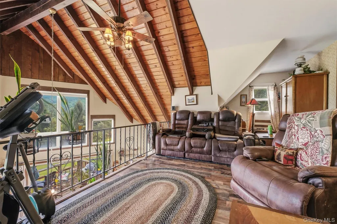
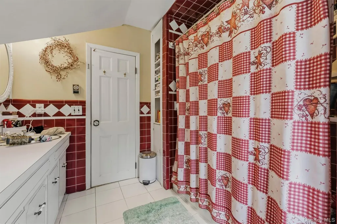
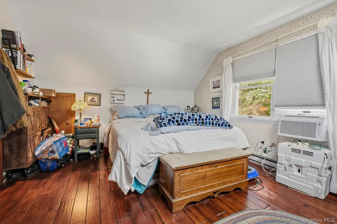
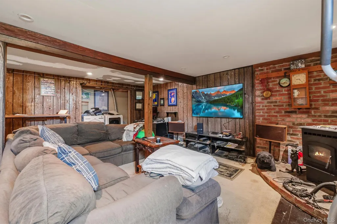
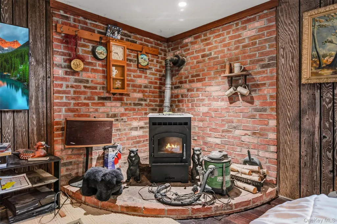
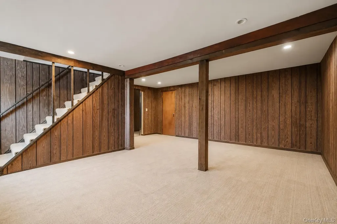
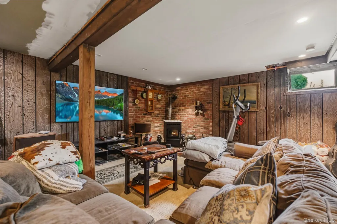
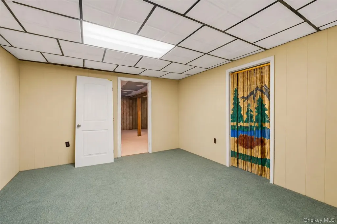
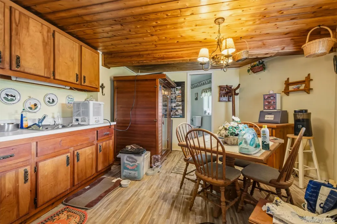
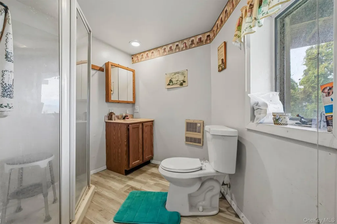
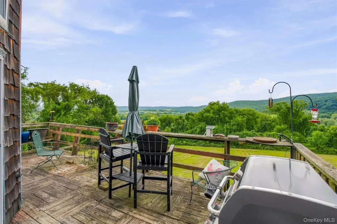
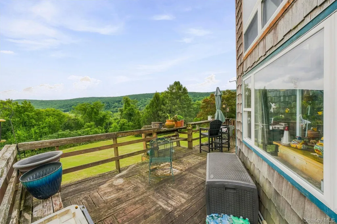
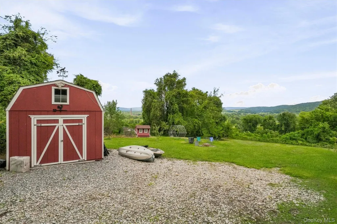
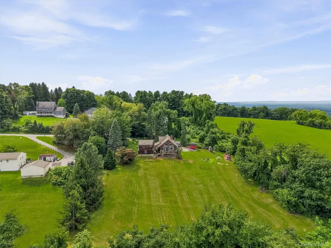
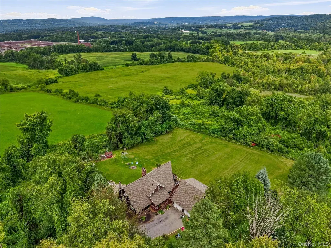
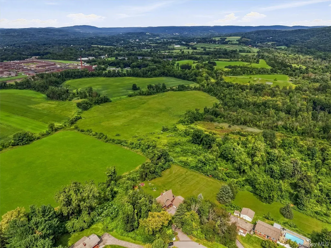
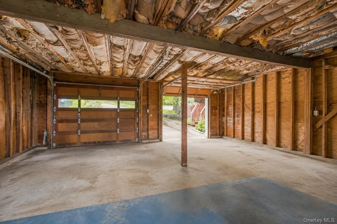
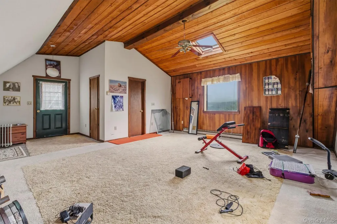
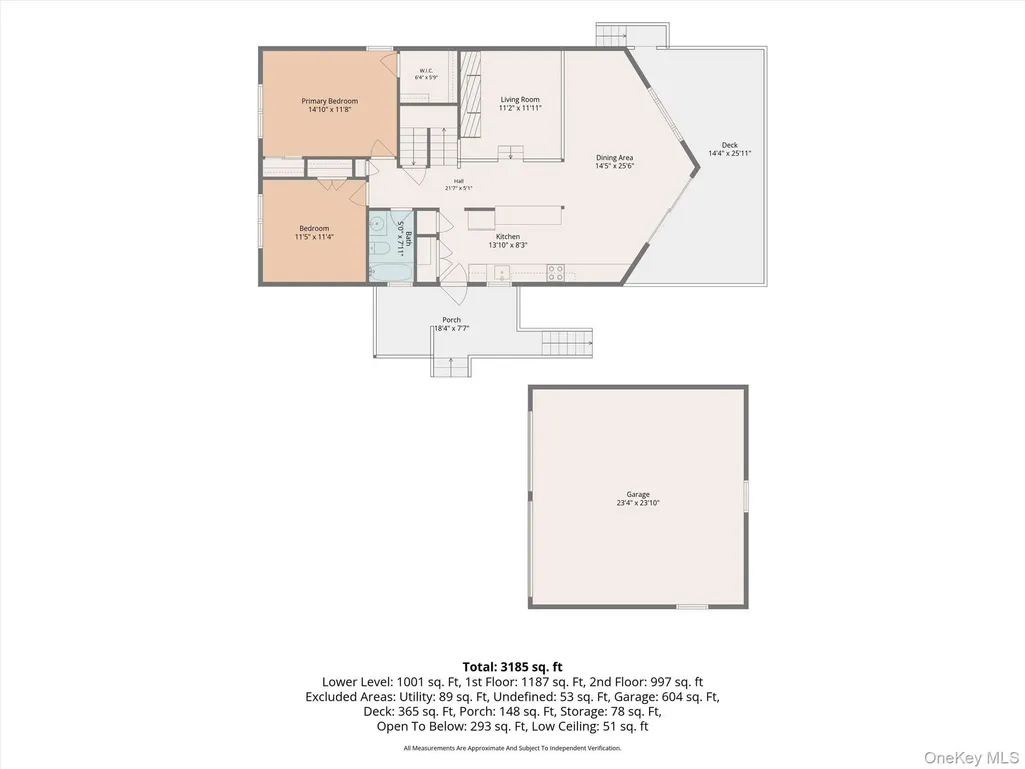
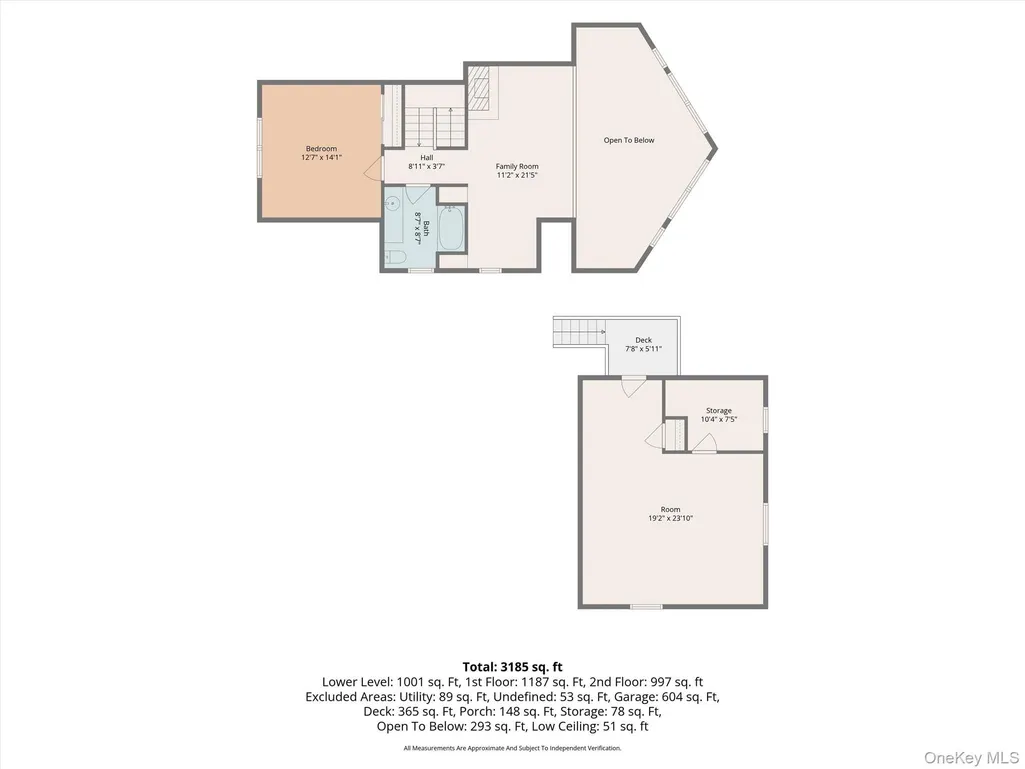
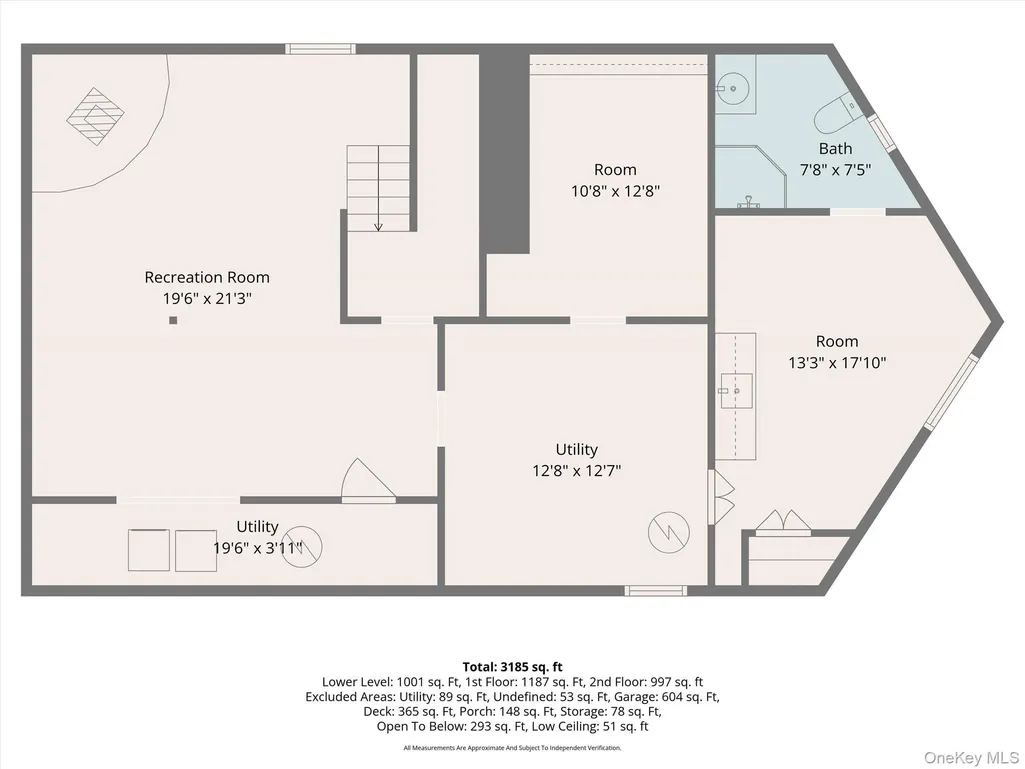
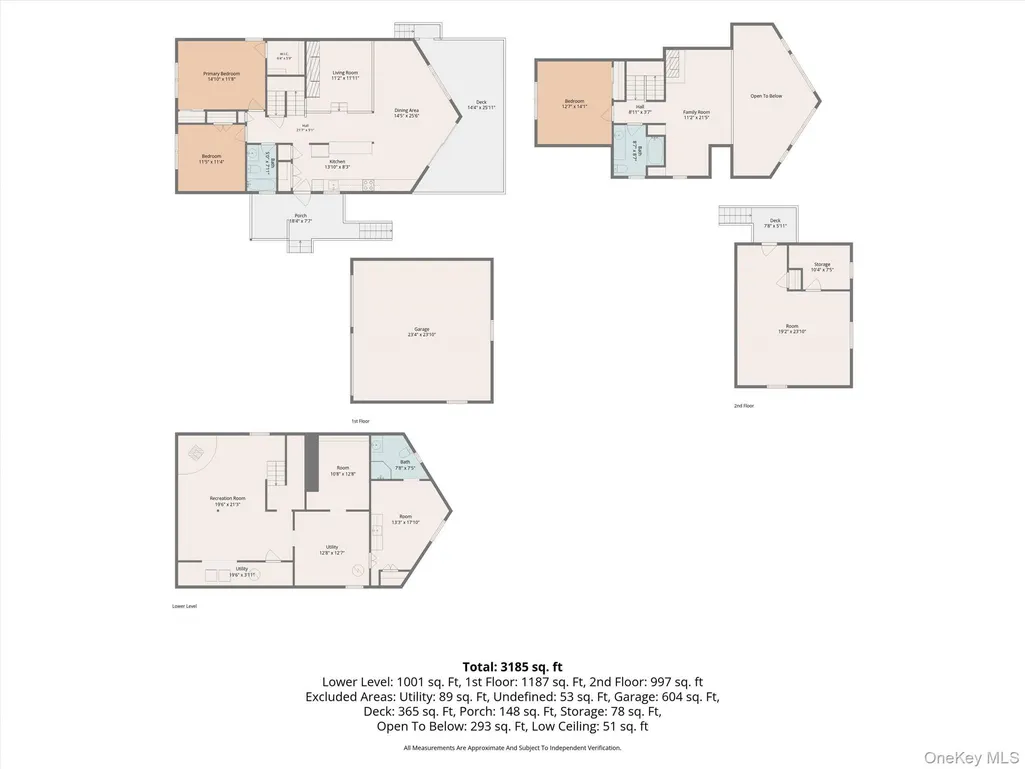
Priced to sell is this rare opportunity to bring your vision to life and enjoy fantastic views overlooking the Hudson Valley right from your own wrap around deck! This home has so much to offer! Before stepping inside you will notice an oversized 2 car garage with a massive heated bonus area above for gym equipment or a hangout area. Step inside and the main level has the open concept throughout the kitchen, living room, and dining room. You can't miss the floor to ceiling windows in the main area that gives you beautiful views overlooking your big back yard and the Hudson Valley area. In the sunk in living room you will notice custom stone all around the pellet stove for those cozy evenings. the stove also heats the main level and loft area! This home also offers two bedrooms and a full bath on the main level. Walk upstairs to the open overlooking loft area and the views get even better! Upstairs in the loft also has another fireplace to use while watching snow fall across the Hudson Valley. The second floor has an area to make a small home office, an oversized third bedroom, and another full bath. The home doesn't stop there, it continues when you go downstairs into the finished walkout basement that has another living room with a beautiful pellet stove surrounded by brick, an additional storage room, full bathroom, and kitchen area. Endless possibilities for extended visitors in this home! A commuters dream being so close to I-84 and taconic parkway. Close to the Dutchess County rail trail and Appalachian trail, making weekend fun easy to do! This home has great potential to be your Hudson Valley retreat. Book your private showing before it's too late!
| Elementary School | Middle School | High School |
|---|---|---|
| Beekman Elementary School | Union Vale Middle School | Arlington High School |
| Price History | |
|---|---|
| 8/30/2026 | Listed $499,930 |
General Features
| Sewer | Septic Tank |
|---|---|
| Heating | Electric,Heat Pump |
| Cooling | Ductless,Wall/Window Unit(s) |
| Utilities | Electricity Connected |
| Appliances | Dishwasher,Dryer,Microwave,Range,Refrigerator,Washer |
| Garage Spaces | 2 |
| Architectural Style | A-Frame,Contemporary |
| Construction Materials | Shake Siding |
| Year Built | 1972 |
| Property Subtype | Single Family Residence |
| Tax Year | 2025 |
| Parcel Number | 132200-6657-04-942271-0000 |
| County | Dutchess County |
| Property Type | Residential |
| HOA | No |
| Garage Y/N | Yes |
| Total Rooms | 10 |
| Full Baths | 3 |
| High School | Arlington High School |
| City | East Fishkill |
| Senior Community Y/N | No |
| High School District | Arlington |
| Carport Y/N | No |
| Elementary School | Beekman |
| Property Attached Y/N | No |
| Tax Annual Amount | 12564.81 |
| Middle/Junior High School | Union Vale Middle School |
| Property Condition | Actual |
| Building Area Units | Square Feet |
| Standard Status | Active |
| Middle/Junior School District | Arlington |
| Elementary School District | Arlington |
| Tax Assessed Value | 293400 |
| PostalCity | Stormville |
| AttributionContact | 845-765-6128 |
| Listing Appliances | Dishwasher, Dryer, Microwave, Range, Refrigerator, Washer |
Interior Features
| Interior Amenities | First Floor Bedroom,First Floor Full Bath,Breakfast Bar,Built-in Features,Cathedral Ceiling(s),High Ceilings,Natural Woodwork,Open Floorplan,Open Kitchen,Storage |
|---|---|
| Basement | Finished,Storage Space,Walk-Out Access |
| Flooring | Ceramic Tile,Hardwood,Laminate |
| Total Fireplaces | 2 |
| Fireplace Features | Family Room,Masonry,Pellet Stove,Wood Burning |
| Basement Features | Finished, Storage Space, Walk-Out Access |
| Basement (Y/N) | Yes |
| Window Features | Floor to Ceiling Windows,Oversized Windows |
| Fireplace Y/N | Yes |
| Total Bedrooms | 3 |
| Total Baths | 3 |
| General Features | First Floor Bedroom,First Floor Full Bath,Breakfast Bar,Built-in Features,Cathedral Ceiling(s),High Ceilings,Natural Woodwork,Open Floorplan,Open Kitchen,Storage |
Exterior Features
| Parking Features | Detached,Driveway,Garage |
|---|---|
| Water Source | Well |
| Parking Features | Detached, Driveway, Garage |
| Spa | No |
| Building Area Total | 3258 |
| Waterfront Y/N | No |
Amenities
- Foreclosure
- Views
- Short Sale
- New Construction
- Adult 55+
- Lease To Own
- No HOA Fees
- Furnished
- Primary On Main
- Air Conditioning
- Seller Finance
- Green
- Fixer Upper
- Horse
- Golf
- Fireplace
- Deck
- Garage
- Basement
- Pool
Property vs Single Family Average in 12582
Price
Taxes
Year Built
Visits
 OneKey® MLS required Copyright, Source of Data and Disclaimer for IDX display
Information Copyright 2026, OneKey® MLS. All Rights Reserved.
The source of the displayed data is either the property owner or public record provided by non-governmental third parties. It is believed to be reliable but not guaranteed. This information is provided exclusively for consumers' personal, non-commercial use.
The data relating to real estate for sale on this website comes in part from the
OneKey® MLS required Copyright, Source of Data and Disclaimer for IDX display
Information Copyright 2026, OneKey® MLS. All Rights Reserved.
The source of the displayed data is either the property owner or public record provided by non-governmental third parties. It is believed to be reliable but not guaranteed. This information is provided exclusively for consumers' personal, non-commercial use.
The data relating to real estate for sale on this website comes in part from the
