
Waterfront
Address
38 Shore Drive, Blooming Grove, NY
Price
$ 949,000
Property Attributes
- MLS#1042337
- TypeSingle Family
- Listing Status Active
- CountyORANGE
- CityBlooming Grove
- NeighborhoodTomahawk Lake
- Zip10914
- StyleRanch
- Year Built1965
- Taxes$ 20003
- Price$ 949,000
- Bedrooms3
- Full Bathrooms3
- Half Bathrooms0
- Sqr Footage3591
- Lot Size1.1 Acres
Data Source:
Listings courtesy of OneKey® MLS as distributed by MLS GRID
Property Description
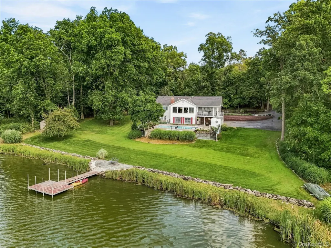
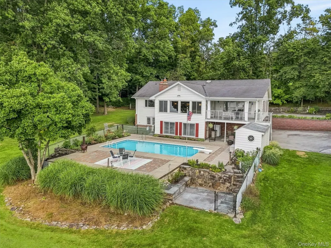
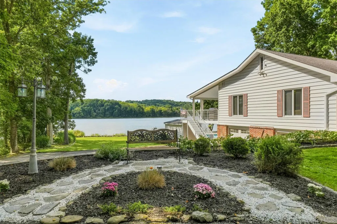
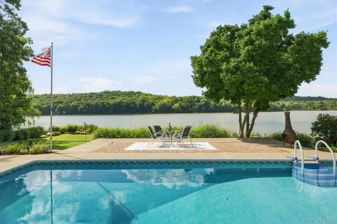
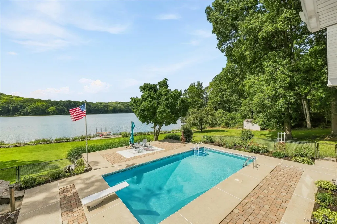
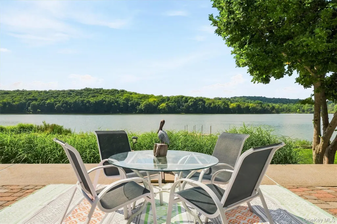
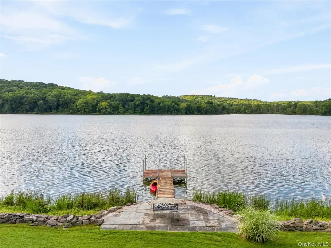
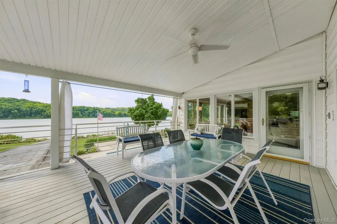
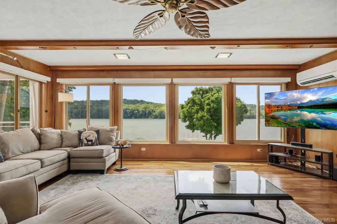
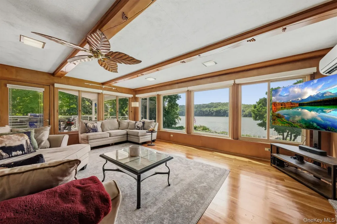
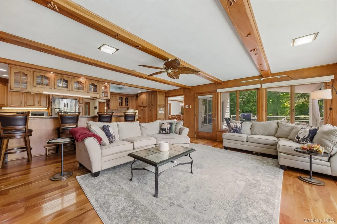
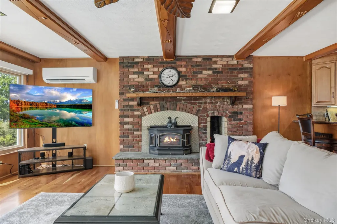
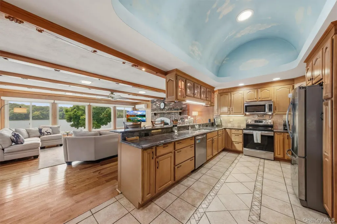
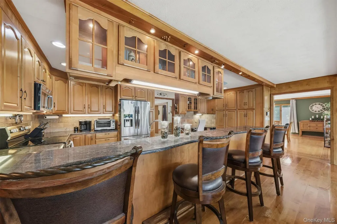
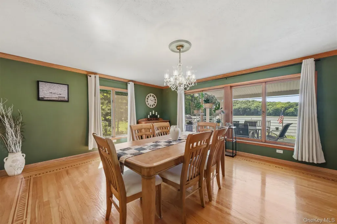
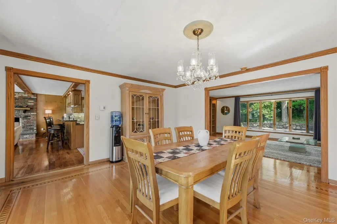
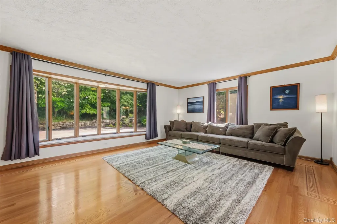
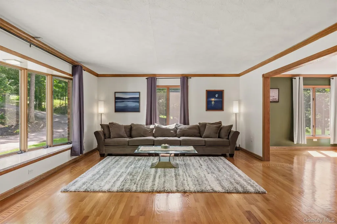
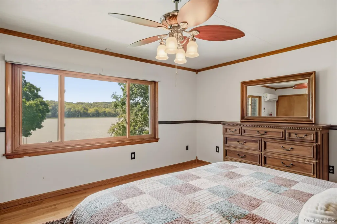
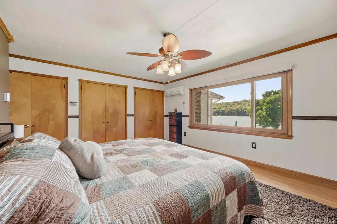
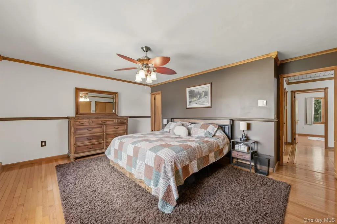
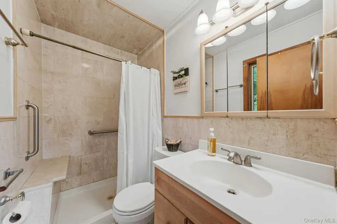
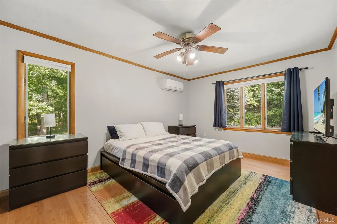
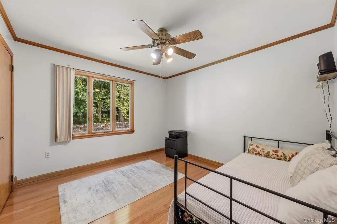
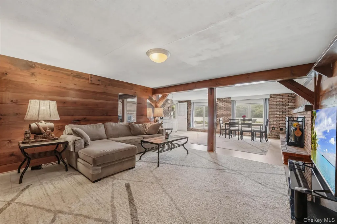
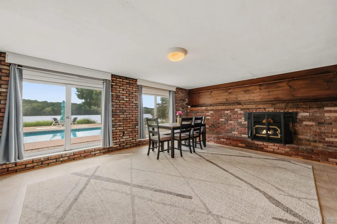
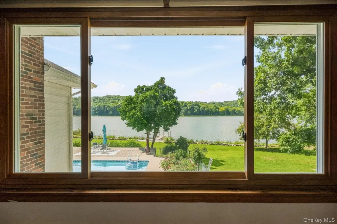
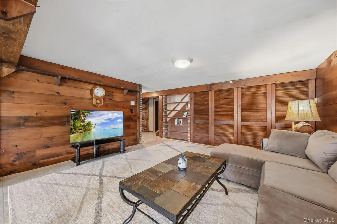
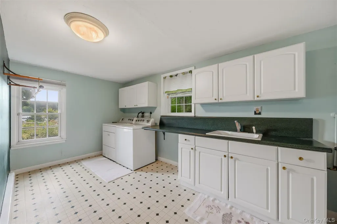
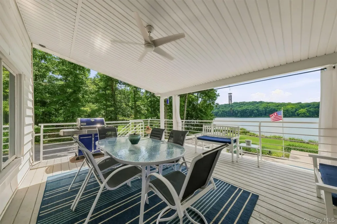
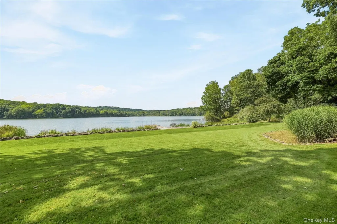
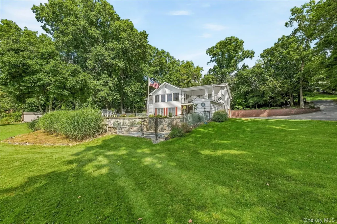
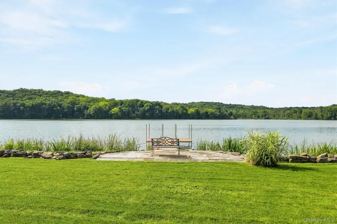
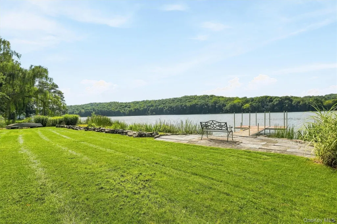
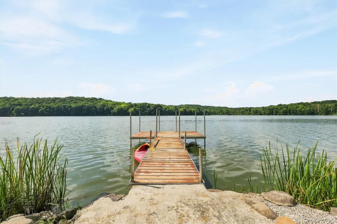
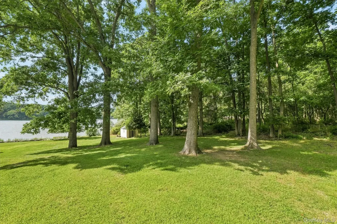
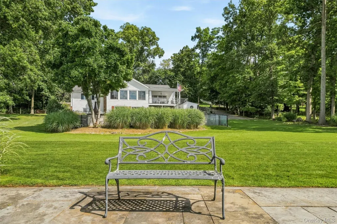
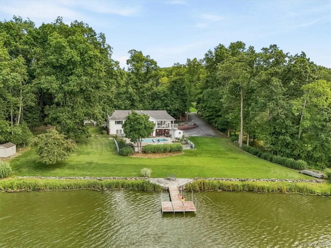
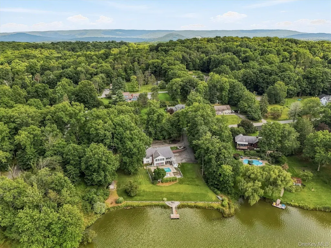
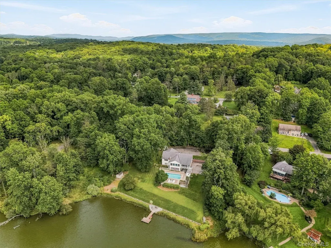
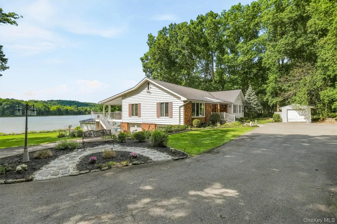
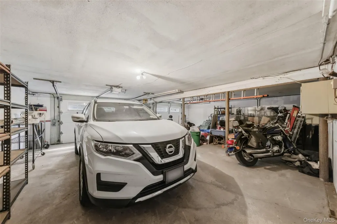
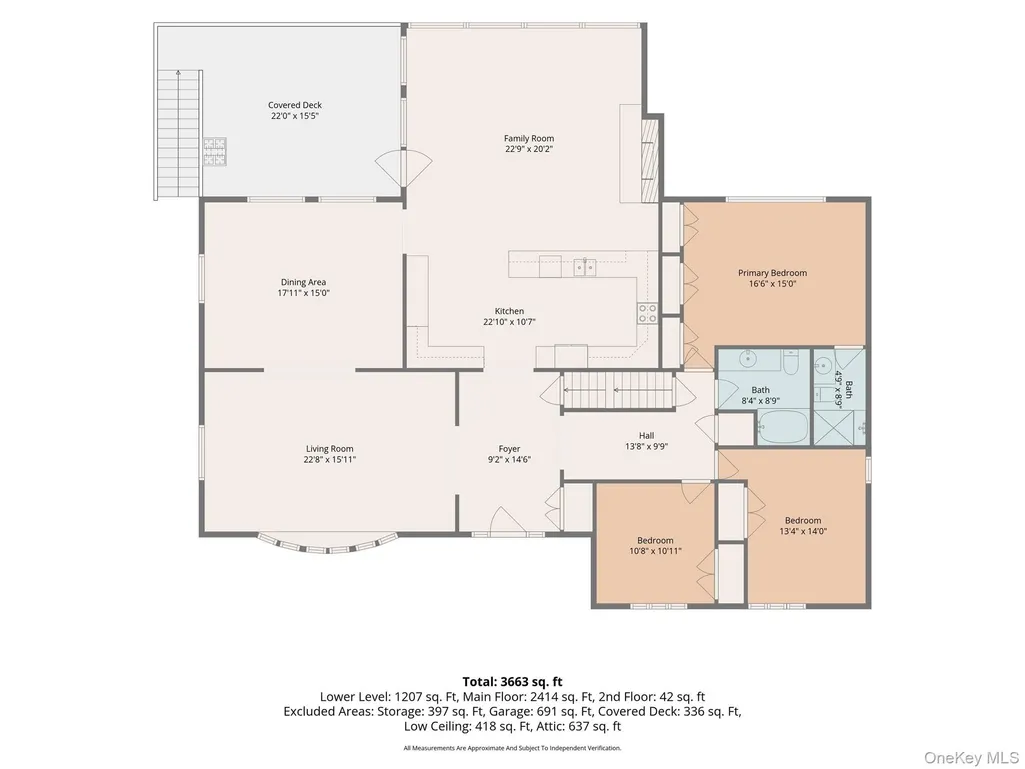
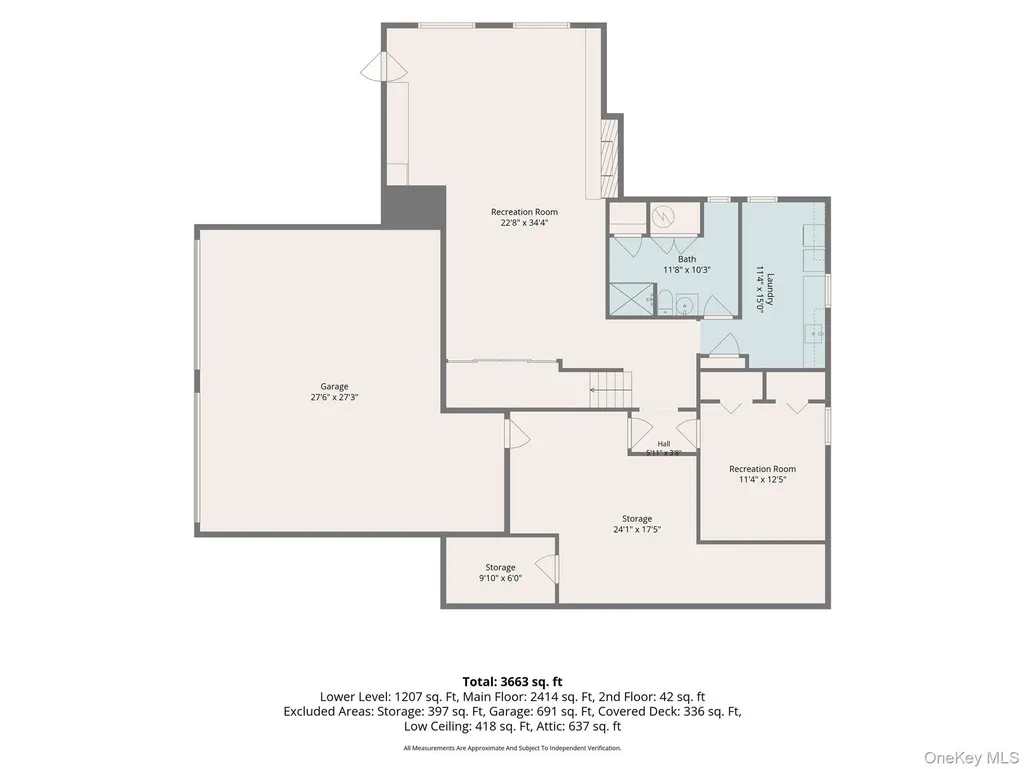
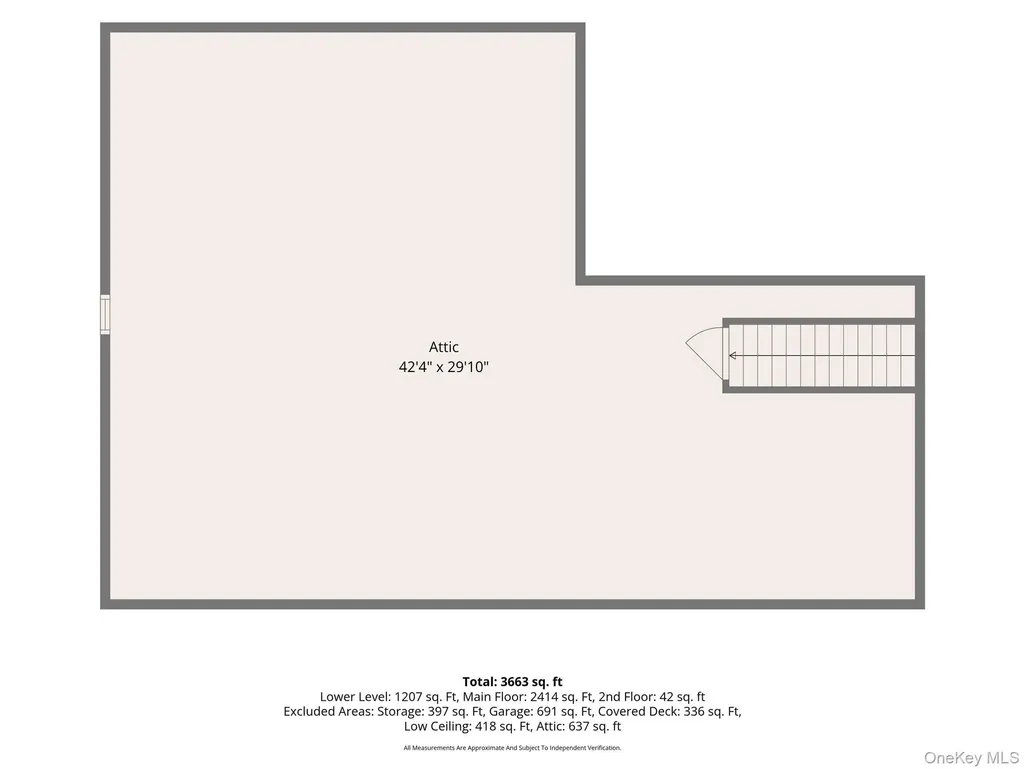
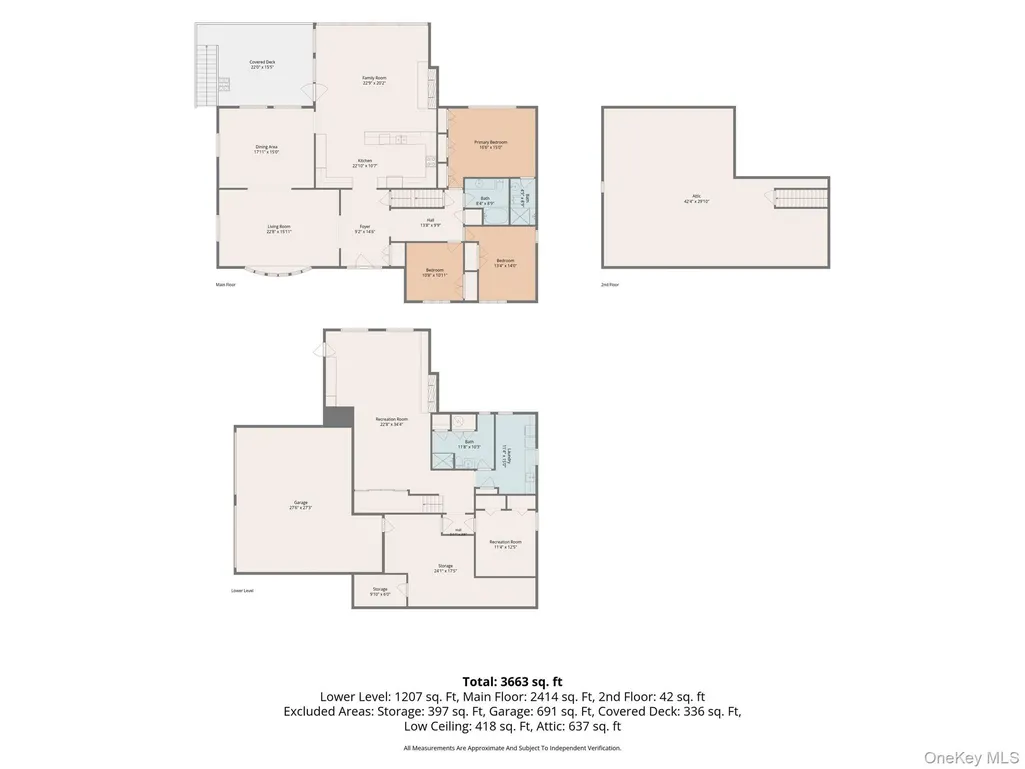
Wake up to vacation every single day at this stunning waterfront home, set on 1.1 acres with 200 feet of Tomahawk Lake frontage. 38 Shore Drive is a destination in itself. Launch your boat or kayak from your private dock, spend the afternoon by the inground pool, or simply take in the spectacular lake views that make every day feel like a getaway. From morning coffee overlooking the water to evenings with the lake as your backdrop, this is waterfront living at its finest. Inside, hardwood floors with elegant inlays set the tone for a home as special as its setting. Walls of windows in the living and dining rooms frame the lake, and water views extend into the kitchen and primary suite. With 3,591 square feet of living space, the home offers three bedrooms plus a bonus room and three full baths, providing plenty of room for entertaining and overnight guests. Two fireplaces add warmth and character, while the fully finished walkout lower level opens directly to the patio and inground pool, creating an exceptional space for entertaining or simply relaxing. The kitchen features granite countertops and stainless steel appliances, ready for everything from everyday meals to lakeside gatherings. A full walk-up attic provides generous storage, while a separate laundry room adds everyday convenience. The Tomahawk Lake community has a private park with a beach, playground, pavilion, ball field, volleyball and basketball courts. A home, a retreat, and a waterfront lifestyle—all in one extraordinary setting.
| Elementary School | Middle School | High School |
|---|---|---|
| Round Hill Elementary School | Washingtonville Middle School | Washingtonville Senior High School |
| Price History | |
|---|---|
| 8/28/2026 | Listed $949,000 |
General Features
| Sewer | Septic Tank |
|---|---|
| Heating | Radiant,Radiant Floor |
| Cooling | Ductless |
| Utilities | Electricity Connected |
| Appliances | Dishwasher,Electric Oven,Electric Range,Microwave,Refrigerator,Stainless Steel Appliance(s) |
| HOA Fee | 425 |
| Garage Spaces | 2 |
| Association Fee Includes | Other |
| Patio/Porch Features | Covered,Deck,Patio |
| Architectural Style | Ranch |
| Pool Features | In Ground |
| Construction Materials | Brick,Vinyl Siding |
| Year Built | 1965 |
| View | Lake,Water |
| Property Subtype | Single Family Residence |
| Tax Year | 2025 |
| Parcel Number | 332089-015-000-0001-017.100-0000 |
| Waterfront Features | Lake Front,Waterfront |
| Community Features | Park,Playground |
| Assoc Fee Paid Per | Annually |
| County | Orange County |
| Property Type | Residential |
| Association Amenities | Basketball Court,Gated,Park,Playground,Powered Boats Allowed,Recreation Facilities |
| HOA | Yes |
| Subdivision Name | Tomahawk Lake |
| Garage Y/N | Yes |
| Other Structures | Shed(s) |
| Total Rooms | 13 |
| Full Baths | 3 |
| High School | Washingtonville Senior High School |
| City | Blooming Grove |
| Association Name | Tomahawk Lake |
| Senior Community Y/N | No |
| High School District | Washingtonville |
| Carport Y/N | No |
| Elementary School | Round Hill Elementary School |
| Property Attached Y/N | No |
| Tax Annual Amount | 20003.16 |
| Middle/Junior High School | Washingtonville Middle School |
| Virtual Tour | https://iframe.videodelivery.net/de29f179bbf6505120745119f4ba6d47 |
| Building Area Units | Square Feet |
| Standard Status | Active |
| Middle/Junior School District | Washingtonville |
| Elementary School District | Washingtonville |
| Tax Assessed Value | 72900 |
| Virtual Tour | https://iframe.videodelivery.net/976fccda906092786cfb9d146d1ddc01 |
| PostalCity | Blooming Grove |
| AttributionContact | 845-610-6065 |
| Listing Appliances | Dishwasher, Electric Oven, Electric Range, Microwave, Refrigerator, Stainless Steel Appliance(s) |
Interior Features
| Interior Amenities | First Floor Bedroom,First Floor Full Bath,Beamed Ceilings,Breakfast Bar,Built-in Features,Formal Dining,Granite Counters,Open Kitchen,Primary Bathroom,Storage |
|---|---|
| Basement | Finished,Full,Walk-Out Access |
| Flooring | Hardwood |
| Total Fireplaces | 2 |
| Fireplace Features | Wood Burning |
| Formal Dining | Yes |
| Basement Features | Finished, Full, Walk-Out Access |
| Basement (Y/N) | Yes |
| Window Features | New Windows,Oversized Windows,Wall of Windows |
| Fireplace Y/N | Yes |
| Total Bedrooms | 3 |
| Total Baths | 3 |
| General Features | First Floor Bedroom,First Floor Full Bath,Beamed Ceilings,Breakfast Bar,Built-in Features,Formal Dining,Granite Counters,Open Kitchen,Primary Bathroom,Storage |
Exterior Features
| Exterior Amenities | Dock |
|---|---|
| Parking Features | Attached,Driveway,Garage |
| Water Source | Well |
| Parking Features | Attached, Driveway, Garage |
| Frontage Length | 200 |
| Waterfront Y/N | Yes |
| Other Equipment | Pool Equip/Cover |
| Horse Y/N | No |
| General Features Ext. | Dock |
Amenities
- Foreclosure
- Views
- Short Sale
- New Construction
- Adult 55+
- Lease To Own
- No HOA Fees
- Furnished
- Primary On Main
- Air Conditioning
- Seller Finance
- Green
- Fixer Upper
- Horse
- Golf
- Fireplace
- Deck
- Garage
- Basement
- Pool
Property vs Single Family Average in 10914
Price
Taxes
Year Built
Visits
 OneKey® MLS required Copyright, Source of Data and Disclaimer for IDX display
Information Copyright 2026, OneKey® MLS. All Rights Reserved.
The source of the displayed data is either the property owner or public record provided by non-governmental third parties. It is believed to be reliable but not guaranteed. This information is provided exclusively for consumers' personal, non-commercial use.
The data relating to real estate for sale on this website comes in part from the
OneKey® MLS required Copyright, Source of Data and Disclaimer for IDX display
Information Copyright 2026, OneKey® MLS. All Rights Reserved.
The source of the displayed data is either the property owner or public record provided by non-governmental third parties. It is believed to be reliable but not guaranteed. This information is provided exclusively for consumers' personal, non-commercial use.
The data relating to real estate for sale on this website comes in part from the
