
Primary on Main
Address
3 Langeloth Drive, Cortlandt Manor, NY
Price
$ 949,000
Property Attributes
- MLS#1014991
- TypeSingle Family
- Listing Status Active
- CountyWESTCHESTER
- CityCortlandt Manor
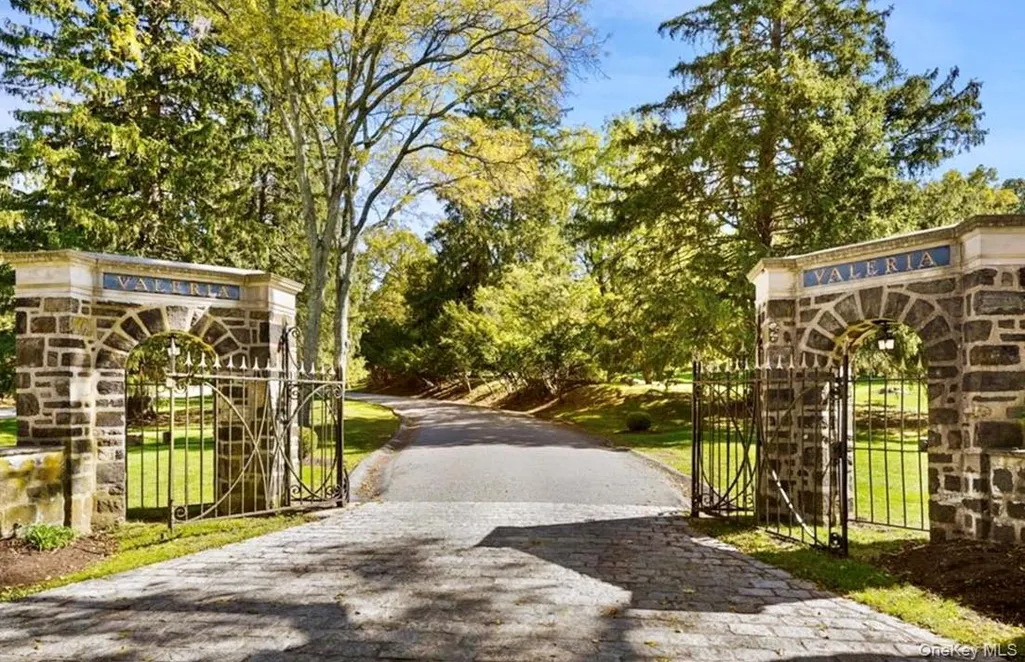
- NeighborhoodValeria
- Zip10567
- StyleSingle Family Residence
- Year Built2015
- Taxes$ 20136
- Price$ 949,000
- Bedrooms2
- Full Bathrooms3
- Half Bathrooms1
- Sqr Footage3450
- Lot Size0.0712 Acres
Data Source:
Listings courtesy of OneKey® MLS as distributed by MLS GRID
Property Description
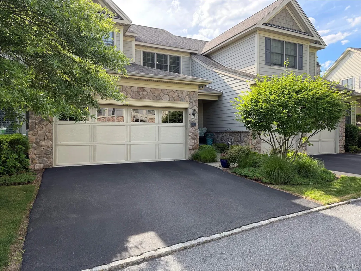
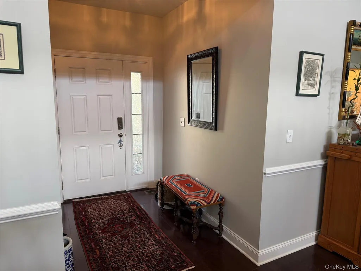
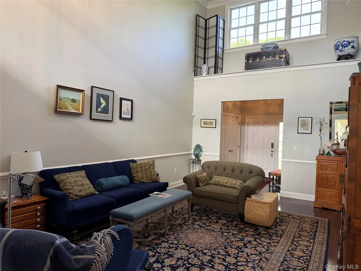
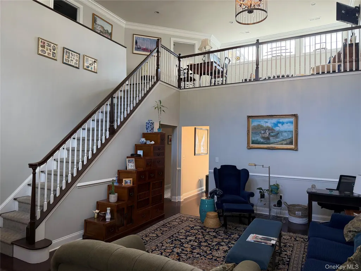
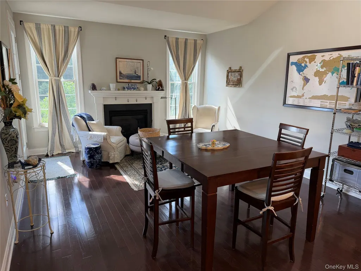
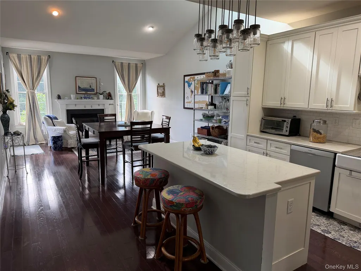
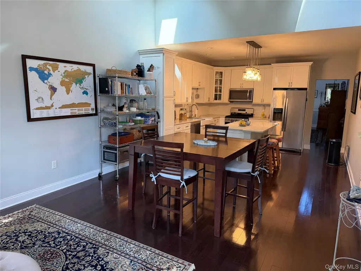
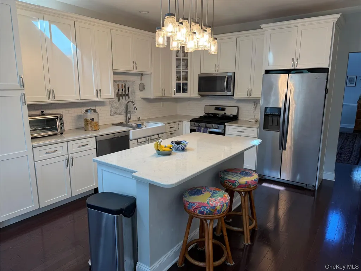
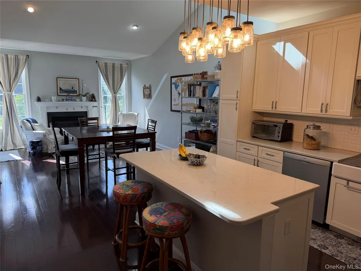
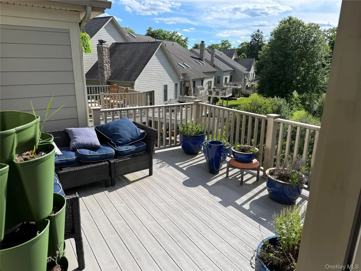
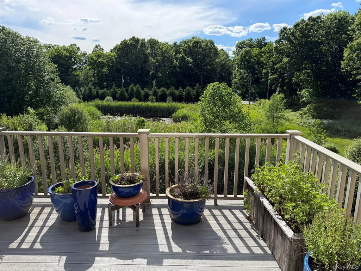
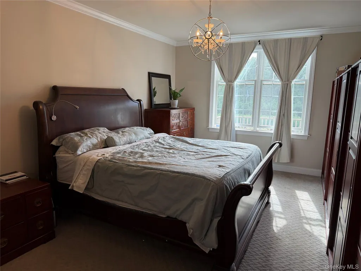
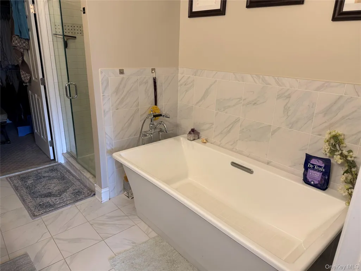
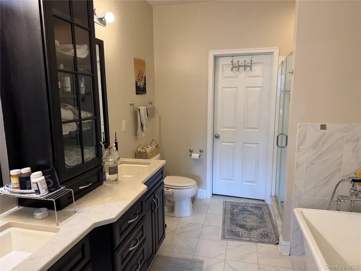
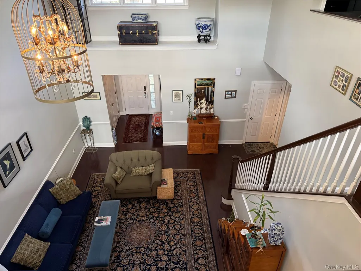
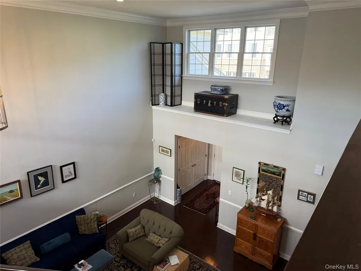
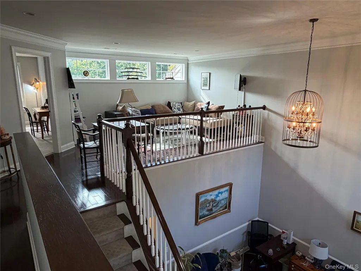
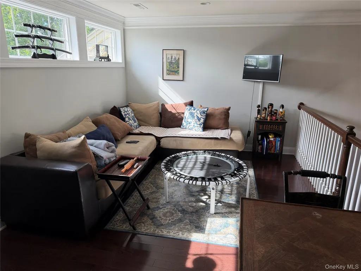
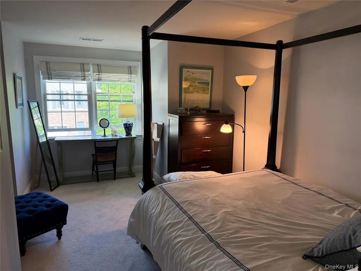
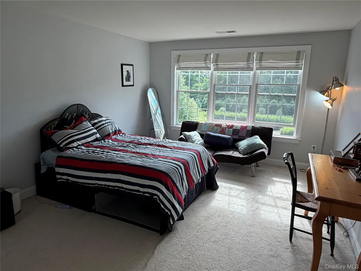
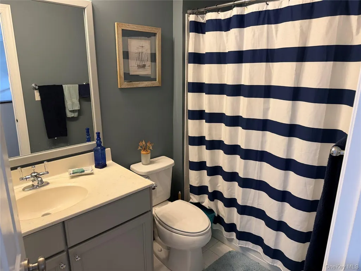
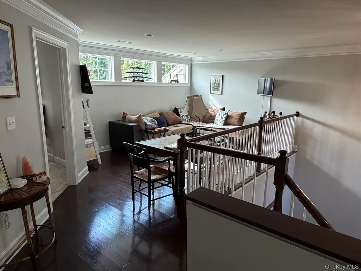
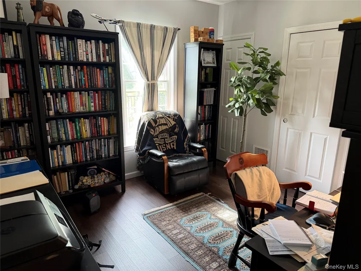
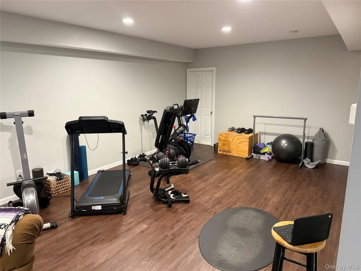
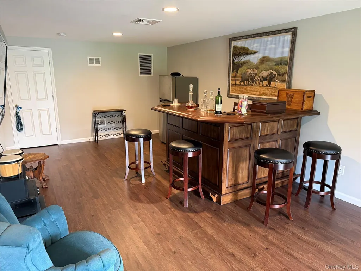
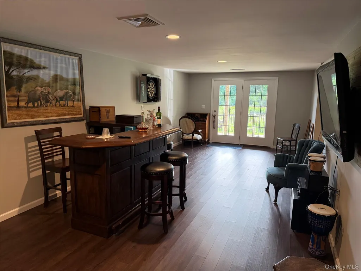
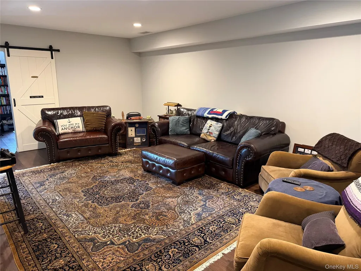
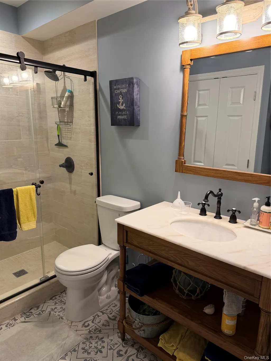
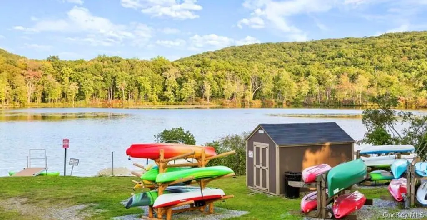
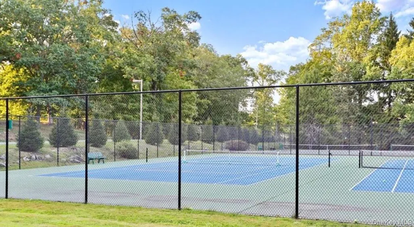
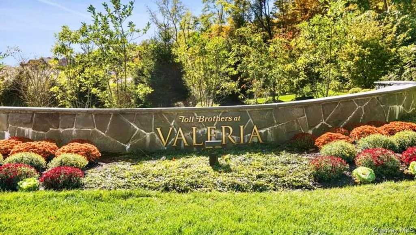
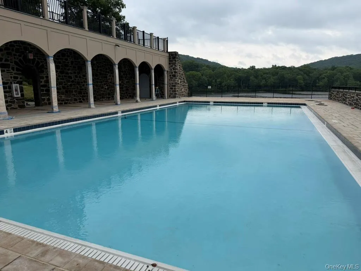
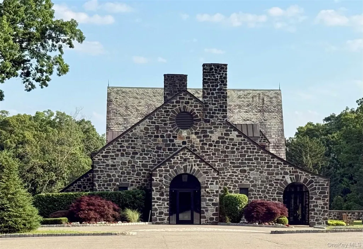
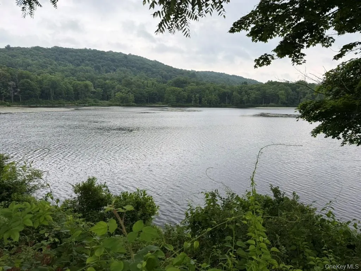
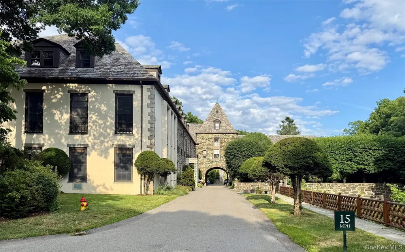
Welcome to 3 Langeloth Drive, a beautifully appointed Toll Brothers Avon model in the sought-after Valeria community of Cortlandt Manor. This light-filled, three-level carriage-style townhome offers an open and elegant layout with soaring ceilings, hardwood floors, a fireplace, upscale lighting, and a spacious eat-in kitchen with center island. The main level features a convenient primary suite, while the upper level offers additional flexible living space including a bedroom, den, full bath, and open loft. While legally a two-bedroom home, the layout lives like much more, offering exceptional versatility for guests, work-from-home needs, recreation, and entertaining. The finished walk-out lower level is a true extension of the home, complete with an office, bar, large exercise area, full bath, recreation/family room space, and direct access to the patio and yard. Enjoy indoor-outdoor living with a deck, patio, and level yard, all within the beautiful Valeria community offering clubhouse, pool, tennis, fitness center, walking trails, and scenic open space. Conveniently located near shops, restaurants, parkways, Metro-North, the Hudson River, and less than one hour to NYC, this home combines comfort, flexibility, and lifestyle in one outstanding package.
| Elementary School | Middle School | High School |
|---|---|---|
| Furnace Woods Elementary School | Blue Mountain Middle School | Hendrick Hudson High School |
| Price History | |
|---|---|
| 6/17/2026 | Listed $999,000 |
| 7/9/2026 | 6$949,000 |
General Features
| Sewer | Public Sewer |
|---|---|
| Heating | Forced Air,Natural Gas |
| Cooling | Central Air |
| Utilities | Natural Gas Connected,Trash Collection Public,Underground Utilities |
| Appliances | Dishwasher,Range,Refrigerator |
| HOA Fee | 736 |
| Garage Spaces | 2 |
| Association Fee Includes | Common Area Maintenance,Exterior Maintenance,Snow Removal,Trash |
| Construction Materials | Clapboard,Stone |
| Year Built | 2015 |
| Property Subtype | Single Family Residence |
| Tax Year | 2025 |
| Parcel Number | 2289-045-019-00001-000-0001-14 |
| Assoc Fee Paid Per | Monthly |
| County | Westchester County |
| Property Type | Residential |
| Association Amenities | Clubhouse,Park,Pool,Tennis Court(s) |
| HOA | Yes |
| Subdivision Name | Valeria |
| Garage Y/N | Yes |
| Total Rooms | 11 |
| Full Baths | 3 |
| High School | Hendrick Hudson High School |
| City | Cortlandt |
| Senior Community Y/N | No |
| High School District | Hendrick Hudson |
| Carport Y/N | No |
| Elementary School | Furnace Woods Elementary School |
| Property Attached Y/N | Yes |
| Tax Annual Amount | 20136 |
| Middle/Junior High School | Blue Mountain Middle School |
| Additional Parcels Y/N | No |
| Structure Type | Townhouse |
| Building Area Units | Square Feet |
| Standard Status | Active |
| Middle/Junior School District | Hendrick Hudson |
| Elementary School District | Hendrick Hudson |
| Tax Assessed Value | 10370 |
| PostalCity | Cortlandt Manor |
| AttributionContact | 914-232-7000 |
| Listing Appliances | Dishwasher, Range, Refrigerator |
Interior Features
| Interior Amenities | First Floor Bedroom,First Floor Full Bath,Cathedral Ceiling(s),Eat-in Kitchen,High Speed Internet,Kitchen Island,Open Floorplan,Primary Bathroom,Master Downstairs,Recessed Lighting,Soaking Tub,Walk-I |
|---|---|
| Basement | Finished,Full,Walk-Out Access |
| Total Fireplaces | 1 |
| Basement Features | Finished, Full, Walk-Out Access |
| Basement (Y/N) | Yes |
| Fireplace Y/N | Yes |
| Half Baths | 1 |
| Total Bedrooms | 2 |
| Eat-in Kitchen | Yes |
| Total Baths | 4 |
| General Features | First Floor Bedroom,First Floor Full Bath,Cathedral Ceiling(s),Eat-in Kitchen,High Speed Internet,Kitchen Island,Open Floorplan,Primary Bathroom,Master Downstairs,Recessed Lighting,Soaking Tub |
| Walk-In Closet | Yes |
Exterior Features
| Parking Features | Attached |
|---|---|
| Water Source | Public |
| Inclusions | Range,Refrigerator,Dishwasher,Basement Bar,Master Bedroom Dressers |
| Parking Features | Attached |
| Spa | No |
| Waterfront Y/N | No |
| Builder Model | Avon |
| Horse Y/N | No |
Amenities
- Foreclosure
- Views
- Short Sale
- New Construction
- Adult 55+
- Lease To Own
- No HOA Fees
- Furnished
- Primary On Main
- Air Conditioning
- Seller Finance
- Green
- Fixer Upper
- Horse
- Golf
- Fireplace
- Deck
- Garage
- Basement
- Pool
Property vs Single Family Average in 10567
Price
Taxes
Year Built
Visits
 OneKey® MLS required Copyright, Source of Data and Disclaimer for IDX display
Information Copyright 2026, OneKey® MLS. All Rights Reserved.
The source of the displayed data is either the property owner or public record provided by non-governmental third parties. It is believed to be reliable but not guaranteed. This information is provided exclusively for consumers' personal, non-commercial use.
The data relating to real estate for sale on this website comes in part from the
OneKey® MLS required Copyright, Source of Data and Disclaimer for IDX display
Information Copyright 2026, OneKey® MLS. All Rights Reserved.
The source of the displayed data is either the property owner or public record provided by non-governmental third parties. It is believed to be reliable but not guaranteed. This information is provided exclusively for consumers' personal, non-commercial use.
The data relating to real estate for sale on this website comes in part from the
